Skip main navigation
Under contract-show
  • $1,125,000

    231 Pat Stough Ln, Davidson, NC 28036

    3beds
    2,777sqft
    : 
    Loading
    Get pre-qualified
    Single Family Residence
    Built in 1994
    0.82 Acres Lot
    $1,085,600 Zestimate®
    $405/sqft
    $54/mo HOA

    What's special

    Classic colonial exteriorSunny kitchenBuilt-in bookcasesOpen floor planFenced backyardSpacious front yardsHardwood flooring downstairs
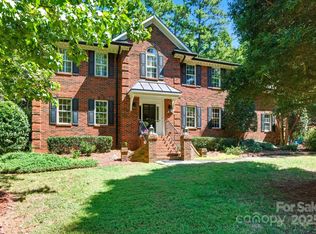
    Sellers are receptive to back-up offers. If you have been looking for an opportunity in Davidson’s popular Cabin Creek neighborhood, you will want to see 231 Pat Stough Lane. This 3 bedroom home is on a beautiful .82 acre parcel. The backyard is flat and would easily allow for a pool as well as home expansion. Lots of this size are a rarity this close to downtown Davidson. The fenced backyard is beautifully landscaped and has lovely trees for privacy and shade. The classic colonial exterior belies the open floor plan within. Oversized garage with two access doors, sunny kitchen, hardwood flooring downstairs, and built-in bookcases are some of the many nice features! The downstairs office is currently used as a music room and library. The Primary suite is upstairs and has a large adjacent bonus room for private office, workout space, etc. Each of the two secondary bedrooms has its own en suite bathroom. Comfortable, covered porch looks over the spacious backyard. House is on a cul-de-sac street with sidewalks and mature trees. This small, beautiful neighborhood has homes with an attractive variety of styles, all set back on spacious front yards. Very walkable to Davidson’s Main Street and the Davidson College campus.
    42 days
    |
    119
    |
    2
    |

    Zillow last checked:

    Listing updated:

    Listed by:

    Mary Lib Richards marylib@richards-group.net,

    Keller Williams Lake Norman

    Source: Canopy MLS as distributed by MLS GRID,MLS#: 4381722MLS Logo

      Facts & features

      Interior

      Bedrooms & bathrooms
      • Bedrooms: 3
      • Bathrooms: 4
      • Full bathrooms: 3
      • 1/2 bathrooms: 1
      Primary bedroom
      • Level: Upper
      Bedroom s
      • Level: Upper
      Bedroom s
      • Level: Upper
      Bathroom half
      • Level: Main
      Bathroom full
      • Level: Upper
      Bathroom full
      • Level: Upper
      Bathroom full
      • Level: Upper
      Bonus room
      • Level: Upper
      Breakfast
      • Level: Main
      Dining area
      • Level: Main
      Great room
      • Level: Main
      Kitchen
      • Level: Main
      Laundry
      • Level: Main
      Office
      • Level: Main
      Heating
      • Central, Forced Air, Zoned
      Cooling
      • Ceiling Fan(s), Central Air
      Appliances
      • Included: Disposal, Exhaust Fan, Gas Cooktop, Gas Water Heater, Oven, Plumbed For Ice Maker
      • Laundry: Electric Dryer Hookup, Laundry Room, Main Level, Washer Hookup
      Features
      • Built-in Features, Kitchen Island, Open Floorplan, Pantry, Walk-In Closet(s), Whirlpool
      • Flooring: Carpet, Vinyl, Wood
      • Windows: Insulated Windows
      • Has basement: No
      • Attic: Pull Down Stairs,Walk-In
      • Fireplace features: Great Room
      Interior area
      • Total structure area: 2,777
      • Total interior livable area: 2,777 sqft
      • Finished area above ground: 2,777
      • Finished area below ground: 0

      Property

      Parking
      • Total spaces: 2
      • Parking features: Driveway, Attached Garage, Garage Faces Side, Garage on Main Level
      • Attached garage spaces: 2
      • Has uncovered spaces: Yes
      Features
      • Levels: Two
      • Stories: 2
      • Patio & porch: Covered, Front Porch, Patio, Rear Porch
      • Fencing: Back Yard,Fenced,Wood
      Lot
      • Size: 0.82 Acres
      • Dimensions: 111 x 260 x 150 x 318
      Details
      • Parcel number: 00739105
      • Zoning: VI
      • Special conditions: Standard

      Construction

      Type & style
      • Home type: SingleFamily
      • Property subtype: Single Family Residence
      Materials
      • Fiber Cement
      • Foundation: Crawl Space
      Condition
      • New construction: No
      • Year built: 1994

      Utilities & green energy

      • Sewer: Public Sewer
      • Water: City
      • Utilities for property: Cable Available, Electricity Connected, Fiber Optics, Satellite Internet Available, Underground Power Lines, Underground Utilities, Wired Internet Available

      Community & HOA

      Community
      • Features: Sidewalks, Street Lights
      • Security: Smoke Detector(s)
      • Subdivision: Cabin Creek
      HOA
      • Has HOA: Yes
      • HOA fee: $650 annually
      • HOA name: Cabin Creek HOA
      Location
      • Region: Davidson

      Financial & listing details

      • Price per square foot: $405/sqft
      • Tax assessed value: $809,400
      • Date on market: 5/30/2026
      • Cumulative days on market: 33 days
      • Listing terms: Cash,Conventional
      • Exclusions: Big Mirror in Powder Room
      • Electric utility on property: Yes
      • Road surface type: Concrete, Paved

        Estimated market value

        $1,085,600

        $1.03M - $1.14M

        $4,243/mo

        Price history

        DateEventPrice
        5/30/2026Listed for sale$1,125,000+240.9%$405/sqft
        Source: Canopy MLS as distributed by MLS GRID #4381722 Report a problem
        12/13/1999Sold$330,000$119/sqft
        Source: Public Record Report a problem

        Public tax history

        YearProperty taxesTax assessment
        2025-- $809,400
        2024-- $809,400 -5%
        2023-- $852,400 +50.1%
        2022-- $568,000
        2021-- $568,000 +0.2%
        2020-- $566,900
        2019$5,376 +3.5%$566,900 +33.9%
        2018$5,196 +0.8%$423,400
        2017$5,157 $423,400
        2016$5,157 $423,400
        2015$5,157 +0.1%$423,400
        2014$5,152 --
        2013-- $423,400
        2012-- $423,400
        2011-- $423,400 +21.9%
        2010-- $347,200
        2009-- $347,200
        2008-- $347,200
        2007-- $347,200
        2006-- $347,200
        2005-- $347,200
        2004-- $347,200
        2003-- $347,200 +25.8%
        2002-- $276,090
        2001-- $276,090
        2000-- $276,090
        Find assessor info on the county website

        Monthly payment

        Est. payment

        Payment breakdown

        Explore the cost of this home by adjusting the details. Changes won't be saved.
        All calculations are estimates and provided by Zillow, Inc. for informational purposes only. Actual amounts may vary.
        HOA fees may include property taxes on listings classified as Co-Ops. Contact the listing agent and/or owner for fee details.
        Mortgage interest rates are dependent on a number of factors, including credit score, down payment, and repayment length. Interest rate data provided by Zillow Group Marketplace, Inc. as of 1/1/1970 from various mortgage lenders with which we have lead or other similar arrangements; the Estimated Payment is an average of those rates.
        See how much you could borrow to make a competitive offer.

        Climate risks

        Neighborhood: 28036

        Getting around

        3 / 100
        Car-Dependent
        26 / 100
        Somewhat Bikeable

        Nearby schools

        GreatSchools rating
        Schools provided by the listing agent
        • Elementary: Davidson
        • Middle: Bailey
        • High: William Amos Hough

        Source: Canopy MLS as distributed by MLS GRID. This data may not be complete. We recommend contacting the local school district to confirm school assignments for this home.

        A local agent can set up tours, give advice and negotiate with sellers.

        Browse local experts

        Similar homes