Looking for a charming brick home with hardwood floors that looks and feels like new? Come see 231 Pine Tree Road in Winston-Salem! Thoughtfully updated throughout, this move-in-ready home blends classic charm with modern functionality. The redesigned floor plan includes a dedicated laundry space and a walk-in pantry for added convenience and storage. Additional improvements include remodeled bathrooms, fresh interior and exterior paint, new insulation, updated plumbing and electrical systems, new doors and windows, new appliances, new countertops, soft-close cabinetry, and a garbage disposal. All work was completed by licensed professionals, inspected, and approved by the city. Conveniently located in North Winston-Salem, the home offers easy access to shopping, dining, major roadways, and downtown. And about 9.6 miles from Baptist Hospital. With extensive upgrades and welcoming finishes, this home is ready for its next owner!
For sale
$273,500
231 Pine Tree Rd, Winston Salem, NC 27105
3beds
1,254sqft
Stick/Site Built, Residential, Single Family Residence
Built in 1972
0.2 Acres Lot
$267,800 Zestimate®
$--/sqft
$-- HOA
What's special
New countertopsHardwood floorsCharming brick homeDedicated laundry spaceWalk-in pantryGarbage disposalNew insulation
- 10 days
- 408
- 44
Likely to sell faster than
Zillow last checked:
Listing updated:
Listed by:
Camila Schadeck Barbosa 336-457-1258,
Mantle LLC
Source: Triad MLS,MLS#: 1236131
Facts & features
Interior
Bedrooms & bathrooms
- Bedrooms: 3
- Bathrooms: 2
- Full bathrooms: 2
- Main level bathrooms: 2
Primary bedroom
- Level: Main
- Dimensions: 11.33 x 11.17
Bedroom 2
- Level: Main
- Dimensions: 11.58 x 9.25
Bedroom 3
- Level: Main
- Dimensions: 10.42 x 9.25
Dining room
- Level: Main
- Dimensions: 11.33 x 11.17
Kitchen
- Level: Main
- Dimensions: 11.33 x 11.17
Living room
- Level: Main
- Dimensions: 22.67 x 12.75
Heating
- Heat Pump, Electric
Cooling
- Central Air
Appliances
- Included: Dishwasher, Disposal, Electric Water Heater
- Laundry: Dryer Connection, Main Level
Features
- Built-in Features, Ceiling Fan(s), Kitchen Island, Pantry, Solid Surface Counter
- Flooring: Vinyl, Wood
- Basement: Crawl Space
- Attic: Pull Down Stairs
- Has fireplace: No
Interior area
- Total structure area: 1,254
- Total interior livable area: 1,254 sqft
- Finished area above ground: 1,254
Property
Parking
- Parking features: Driveway
- Has uncovered spaces: Yes
Features
- Levels: One
- Stories: 1
- Patio & porch: Porch
- Pool features: None
- Fencing: None
Lot
- Size: 0.2 Acres
- Dimensions: 8,712
- Features: Partially Cleared
Details
- Parcel number: 6837047471
- Zoning: RS9
- Special conditions: Owner Sale
Construction
Type & style
- Home type: SingleFamily
- Architectural style: Ranch
- Property subtype: Stick/Site Built, Residential, Single Family Residence
Materials
- Brick
Condition
- Year built: 1972
Utilities & green energy
- Sewer: Public Sewer
- Water: Public
Community & HOA
Community
- Security: Smoke Detector(s)
- Subdivision: Northills
HOA
- Has HOA: No
Location
- Region: Winston Salem
Financial & listing details
- Tax assessed value: $190,500
- Annual tax amount: $2,100
- Date on market: 9/18/2026
- Cumulative days on market: 11 days
- Listing agreement: Exclusive Agency
- Listing terms: Cash,Conventional,FHA,VA Loan
Estimated market value
$267,800
$254,000 - $281,000
$1,497/mo
Price history
| Date | Event | Price |
|---|---|---|
| 9/18/2026 | Listed for sale | $273,500+587.2% |
Source:  Triad MLS #1236131 Report a problem Triad MLS #1236131 Report a problem | ||
| 4/7/2014 | Sold | $39,800-9.5% |
Source: Triad MLS #697013 Report a problem | ||
| 2/9/2014 | Listed for sale | $44,000-59.6%$35/sqft |
Source: VIP Realty NC, LLC #697013 Report a problem | ||
| 12/17/2013 | Sold | $108,827+10.5%$87/sqft |
Source: Public Record Report a problem | ||
| 4/22/2008 | Listing removed | $98,500$79/sqft |
Source: Listhub #451380 Report a problem | ||
| 11/24/2007 | Listed for sale | $98,500+16.6%$79/sqft |
Source: Listhub #451380 Report a problem | ||
| 8/20/2004 | Sold | $84,500+69% |
Source: Triad MLS #W328788 Report a problem | ||
| 5/22/2001 | Sold | $50,000$40/sqft |
Source: Public Record Report a problem | ||
Public tax history
| Year | Property taxes | Tax assessment |
|---|---|---|
| 2025 | $2,100 +86.9% | $190,500 +137.8% |
| 2024 | $1,124 +4.8% | $80,100 |
| 2023 | $1,072 +1.9% | $80,100 |
| 2022 | $1,052 +1.8% | $80,100 |
| 2021 | $1,033 +33.6% | $80,100 +43% |
| 2020 | $773 -0.7% | $56,000 |
| 2019 | $779 | $56,000 |
| 2018 | -- | $56,000 -3.6% |
| 2016 | $740 -1.8% | $58,083 |
| 2015 | $753 +3.1% | $58,083 |
| 2014 | $730 | $58,083 |
| 2013 | -- | $58,083 -31.6% |
| 2012 | -- | $84,864 |
| 2011 | -- | $84,864 |
| 2010 | -- | $84,864 |
| 2009 | -- | $84,864 +13% |
| 2008 | -- | $75,073 |
| 2007 | -- | $75,073 |
| 2006 | -- | $75,073 |
| 2005 | -- | $75,073 +8.3% |
| 2004 | -- | $69,334 +18.2% |
| 2000 | -- | $58,672 |
Find assessor info on the county website
Monthly payment
Est. payment
Payment breakdown
Explore the cost of this home by adjusting the details. Changes won't be saved.Climate risks
Neighborhood: Forest Hills
Similar homes

- $245,0003 bd1 ba1.1k sqft5615 Plantation Dr, Winston Salem, NC 27105For Sale
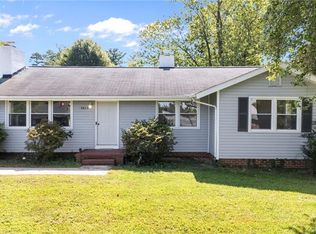
 MLS ID #1236421, Rachel Wall. Triad MLS
 - $230,0003 bd2 ba1k sqft4040 Burnham Ct, Winston Salem, NC 27105For Sale

 MLS ID #4409615, Tess Vang, EXP Realty LLC Mooresville. Canopy MLS as distributed by MLS GRID
 - $269,9003 bd2 ba1.4k sqft213 Styers Rd, Winston Salem, NC 27105For Sale
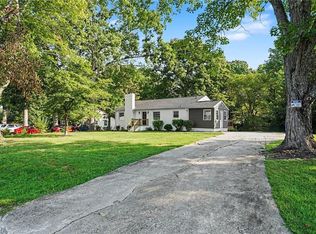 MLS ID #1231563, Robert Salmons. Triad MLS
 - $243,0003 bd2 ba1.4k sqft1559 Jordan Dr, Winston Salem, NC 27105For Sale
 MLS ID #1235922, Donna Ballard. Triad MLS
 - $275,0004 bd2 ba1.8k sqft415 W 25th St, Winston Salem, NC 27105For SaleMLS ID #1236398, James Hewlett. Triad MLS
- $279,0004 bd3 ba1.6k sqft296 Azalea Dr, Winston Salem, NC 27105For SaleMLS ID #1234272, Rickey Burke. Triad MLS
- $179,9003 bd2 ba1.1k sqft239 Craft Dr, Winston Salem, NC 27105For SaleMLS ID #1236269, Micaela Wall. Triad MLS
- $249,9993 bd2 ba1k sqft3725 New Walkertown Rd, Winston Salem, NC 27105For SaleMLS ID #1236391, Alejandro Felipe Grundseth. Triad MLS
- $245,0003 bd2 ba1.2k sqft4217 Orchid Dr, Winston Salem, NC 27105For SaleMLS ID #1231641, Enrique Toledo-Perez. Triad MLS
- $239,9003 bd2 ba1.3k sqft4311 Carver School Rd, Winston Salem, NC 27105For SaleMLS ID #1235516, Brandi Baker. Triad MLS
- $184,9003 bd2 ba1k sqft410 Parkwood Ave, Winston Salem, NC 27105For SaleMLS ID #1231513, Blake Ginther. Triad MLS
- $210,0003 bd2 ba1.4k sqft3630 Kinghill Dr, Winston Salem, NC 27105For SaleMLS ID #1236794, Keon Shoulars. Triad MLS
- $274,9003 bd2 ba1.6k sqft120 Oak Summit Rd, Winston Salem, NC 27105For SaleMLS ID #1222545, Paul M Bodenheimer. Triad MLS
- $255,0003 bd2 ba1.3k sqft198 Quail Dr, Winston Salem, NC 27105For SaleMLS ID #1229927, Evelyn Hernandez. Triad MLS
- $235,0003 bd1 ba1.3k sqft5167 N Cherry St, Winston Salem, NC 27105For SaleMLS ID #1233308, Jennifer Fisher. Triad MLS
- $234,9003 bd2 ba1.2k sqft5006 Woodsboro Ln, Winston Salem, NC 27105For SaleMLS ID #1231069, Melanie Pipes. Triad MLS
- $250,0003 bd2 ba1.5k sqft2347 Bethabara Haven Dr, Winston Salem, NC 27106For SaleMLS ID #1233785, Lisa McGill. Triad MLS
- $195,0003 bd2 ba1.2k sqft3709 Whitfield Rd, Winston Salem, NC 27105For SaleMLS ID #1235735, Stephen Metarelis. Triad MLS
- $285,0003 bd2 ba1.2k sqft5024 Brian Center Ln, Winston Salem, NC 27106For SaleMLS ID #1236419, Brenda Baker. Triad MLS
