Welcome to this great 3-bedroom, 2-bath single-story townhome located in the well-established Pine Tree Village, a charming community nestled in the Deer Run and Sterling Park area. This home features an open concept living space that feels airy and inviting with updates throughout. Features include soaring ceilings, laminate and tile flooring, natural light, and a cozy fireplace, the kitchen has plenty of counter and cabinet space, breakfast bar, and a closet pantry, the primary bedroom has an ensuite bath with sink vanity and shower, interior laundry space, enclosed back porch perfect for relaxing or entertaining, and take advantage of the carport and enclosed 1-car garage for ample parking and storage, no rear neighbors. Upgrades Include: • Siding and paint on the back of the house (2024) • Updated kitchen cabinets and countertops (2023) • Re-tiled master shower • New toilets • Large patio roofed and screened, and small patio screened • Wood wall accents in the living room and one secondary bedroom • Termite bond reapplied (2021) • Lennox A/C serviced annually • Solid doors throughout the house, oil-rubbed bronze hinges, door hardware, and master bath fixtures • New gutter with leaf guards on the two longest runs • Knockdown ceiling • Custom-built gates on patios • New lights in the dining room and foyer • Chimney re-sided with cement board and vinyl trim outside, trim and gable sided with vinyl trim The community amenities include very low HOA fees, a pool, clubhouse, basketball court, tennis court, pickleball court. Convenient to shopping, restaurants, walking trails, parks, nearby golf course, and area attractions. Don't miss the opportunity to make this beautiful townhome your own!
Sold for $329,900
$329,900
231 PINESONG DRIVE, CASSELBERRY, FL 32707
3beds
1,451sqft
Townhouse
Built in 1980
4,340 Square Feet Lot
$316,200 Zestimate®
$227/sqft
$2,124 Estimated rent
Home value
$316,200
$294,000 - $335,000
$2,124/mo
Zestimate® history
Owner options
List your home for rent
$2,124/mo
Rent Zestimate®
Find your next renter with Zillow Rental Manager. Plus, with online applications, you can quickly screen prospective tenants – for free.
$2,124/mo
Rent Zestimate®
Refinance and save
$2,310/mo
Est. payment
Refinancing to a lower rate could help reduce your monthly payments and save thousands over the life of the loan.
$2,310/mo
Est. payment
Explore your selling options
Work with a Zillow partner agent
Leverage their expertise and Zillow's premium Showcase listings to get your home seen by more buyers.
Get startedList with your own agent
Get your home in front of millions of buyers by listing it on Zillow.
Learn how to do itSell it yourself
Take full control of how buyers see your home on Zillow by listing For Sale by Owner (FSBO).
List your homeWhat's special
Zillow last checked:
Listing updated:
Listed by:
Mike Rance 407-629-6330,
RE/MAX 200 REALTY 407-629-6330
Bought with:
Jose Santana Feliciano, 3268961
NONA LEGACY POWERED BY LA ROSA
Source: Stellar MLS,MLS#: O6228937 Originating MLS: Orlando Regional
Originating MLS: Orlando Regional
Facts & features
Interior
Bedrooms & bathrooms
- Bedrooms: 3
- Bathrooms: 2
- Full bathrooms: 2
Rooms
- Room types: Attic, Living Room, Utility Room
Primary bedroom
- Features: Built-in Closet
- Level: First
- Dimensions: 14x15
Bedroom 2
- Features: Built-in Closet
- Level: First
- Dimensions: 10x11
Bedroom 3
- Features: Built-in Closet
- Level: First
- Dimensions: 10x11
Dining room
- Level: First
- Dimensions: 14x11
Kitchen
- Level: First
- Dimensions: 11x12
Living room
- Level: First
- Dimensions: 16x17
Heating
- Central, Electric, Natural Gas
Cooling
- Central Air
Appliances
- Included: Disposal, Dryer, Gas Water Heater, Ice Maker, Range, Range Hood, Refrigerator, Washer
- Laundry: Electric Dryer Hookup, Laundry Closet, Washer Hookup
Features
- Cathedral Ceiling(s), Ceiling Fan(s), Solid Surface Counters, Thermostat, Vaulted Ceiling(s), Walk-In Closet(s)
- Flooring: Ceramic Tile, Tile, Vinyl
- Doors: Sliding Doors
- Windows: Blinds, Window Treatments
- Has fireplace: Yes
- Common walls with other units/homes: End Unit
Interior area
- Total structure area: 1,451
- Total interior livable area: 1,451 sqft
Property
Parking
- Total spaces: 2
- Parking features: Garage Door Opener
- Attached garage spaces: 1
- Carport spaces: 1
- Covered spaces: 2
Features
- Levels: One
- Stories: 1
- Patio & porch: Covered, Porch, Rear Porch, Screened
- Exterior features: Rain Gutters, Sidewalk
Lot
- Size: 4,340 Square Feet
- Features: In County, Sidewalk
- Residential vegetation: Mature Landscaping
Details
- Parcel number: 2221305020D000040
- Zoning: PUD
- Special conditions: None
Construction
Type & style
- Home type: Townhouse
- Architectural style: Ranch
- Property subtype: Townhouse
Materials
- Block, Wood Frame, Wood Siding
- Foundation: Slab
- Roof: Shingle
Condition
- New construction: No
- Year built: 1980
Utilities & green energy
- Sewer: Public Sewer
- Water: Public
- Utilities for property: Cable Available, Cable Connected, Fire Hydrant, Natural Gas Connected
Community & HOA
Community
- Features: Clubhouse, Community Mailbox, Deed Restrictions, Pool
- Security: Smoke Detector(s)
- Pet fee: $0 monthly
- Subdivision: STERLING PARK UNIT 24
HOA
- Has HOA: Yes
- Amenities included: Basketball Court, Clubhouse, Pickleball Court(s), Pool, Tennis Court(s)
- Services included: Community Pool, Maintenance Grounds, Pool Maintenance
- HOA fee: $114 monthly
- HOA name: Artemis Lifestyles
- HOA phone: 407-705-2190
Location
- Region: Casselberry
Financial & listing details
- Price per square foot: $227/sqft
- Tax assessed value: $276,343
- Annual tax amount: $1,095
- Date on market: 8/1/2024
- Cumulative days on market: 15 days
- Listing terms: Cash,Conventional,FHA,VA Loan
- Ownership: Fee Simple
- Total actual rent: 0
- Road surface type: Paved
Price history
| Date | Event | Price |
|---|---|---|
| 9/20/2024 | Sold | $329,900$227/sqft |
Source:  Stellar MLS #O6228937 Report a problem Stellar MLS #O6228937 Report a problem | ||
| 8/16/2024 | Pending sale | $329,900$227/sqft |
Source: Stellar MLS #O6228937 Report a problem | ||
| 8/13/2024 | Price change | $329,900-1.5%$227/sqft |
Source: Stellar MLS #O6228937 Report a problem | ||
| 8/1/2024 | Listed for sale | $334,900+371.7%$231/sqft |
Source: Stellar MLS #O6228937 Report a problem | ||
| 5/21/1996 | Sold | $71,000$49/sqft |
Source: Public Record Report a problem | ||
Public tax history
| Year | Property taxes | Tax assessment |
|---|---|---|
| 2025 | $3,574 +347.6% | $276,343 +175.1% |
| 2024 | $798 +4.1% | $100,446 +3% |
| 2023 | $767 +4.2% | $97,520 +3% |
| 2022 | $736 -25.5% | $94,680 +3% |
| 2021 | $987 +1.5% | $91,922 +1.4% |
| 2020 | $972 +1.6% | $90,653 +2.3% |
| 2019 | $957 | $88,615 +1.9% |
| 2018 | $957 +2.3% | $86,963 +2.1% |
| 2017 | $936 +1.5% | $85,174 +1.4% |
| 2016 | $922 -2.5% | $84,006 +1.4% |
| 2015 | $946 | $82,842 +0.8% |
| 2014 | $946 +40.3% | $82,185 +3.9% |
| 2013 | $674 +9.6% | $79,066 +1.7% |
| 2012 | $615 -20.9% | $77,744 -11.3% |
| 2011 | $778 +1.6% | $87,648 +1.5% |
| 2010 | $766 +5.5% | $86,353 +2.7% |
| 2009 | $726 +3.6% | $84,083 +0.1% |
| 2008 | $701 -16.1% | $83,999 +3% |
| 2007 | $835 -5% | $81,552 +2.5% |
| 2006 | $879 +2.7% | $79,563 +3% |
| 2005 | $856 +1.3% | $77,246 +3% |
| 2004 | $845 +1.4% | $74,996 +1.9% |
| 2003 | $833 +2% | $73,598 +2.4% |
| 2002 | $817 +5.8% | $71,873 +4.6% |
| 2000 | $772 | $68,681 |
Find assessor info on the county website
Neighborhood: 32707
Nearby homes
- $232,3002 bd2 ba1.1k sqft221 Pinesong Dr, Casselberry, FL 32707Off Market
- $339,0003 bd2 ba1.8k sqft241 Pinesong Dr, Casselberry, FL 32707Sold
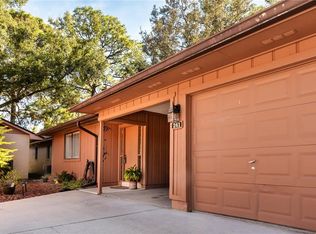
- $255,5002 bd2 ba1.1k sqft211 Pinesong Dr, Casselberry, FL 32707Off Market

- $274,0002 bd2 ba1.1k sqft251 Pinesong Dr, Casselberry, FL 32707Off Market
- $--2 bd2 ba1.1k sqft261 Pinesong Dr #261, Casselberry, FL 32707Off Market
- $268,1002 bd2 ba1.1k sqft261 Pinesong Dr, Casselberry, FL 32707Off Market
- $304,5003 bd2 ba1.3k sqft201 Pinesong Dr, Casselberry, FL 32707Off Market
- $278,9003 bd2 ba1.3k sqft271 Pinesong Dr, Casselberry, FL 32707Off Market
Nearby schools
GreatSchools rating
- 6/10Sterling Park Elementary SchoolGrades: PK-5Distance: 0.3 mi
- NAA Seminole County Virtual SchoolGrades: K-12Distance: 6.7 mi
- 7/10Lake Howell High SchoolGrades: 9-12Distance: 2.4 mi
Get a cash offer in 3 minutes
Find out how much your home could sell for in as little as 3 minutes with a no-obligation cash offer.
Estimated market value
$316,200
Get a cash offer in 3 minutes
Find out how much your home could sell for in as little as 3 minutes with a no-obligation cash offer.
Estimated market value
$316,200
- Florida
- Seminole County
- Casselberry
- 32707
- 231 PINESONG DRIVE
Nearby cities
Nearby zip codes
Other Casselberry Topics
