Skip main navigation
Sold for $339,000
  • $339,000

    241 PINESONG DRIVE, CASSELBERRY, FL 32707

    3beds
    1,845sqft
    Townhouse
    Built in 1980
    4,741 Square Feet Lot
    $352,100 Zestimate®
    $184/sqft
    $2,307 Estimated rent

    Home value

    $352,100

    $334,000 - $370,000

    $2,307/mo

    Zestimate® history
    Loading
    Loading...

    Owner options

    List your home for rent

    $2,307/mo

    Rent Zestimate®

    Find your next renter with Zillow Rental Manager. Plus, with online applications, you can quickly screen prospective tenants – for free.

    Learn more

    $2,307/mo

    Rent Zestimate®

    Refinance and save

    $2,343/mo

    Est. payment

    Refinancing to a lower rate could help reduce your monthly payments and save thousands over the life of the loan.

    See today's rates

    $2,343/mo

    Est. payment

    Explore your selling options

    Work with a Zillow partner agent

    Leverage their expertise and Zillow's premium Showcase listings to get your home seen by more buyers.

    Get started

    List with your own agent

    Get your home in front of millions of buyers by listing it on Zillow.

    Learn how to do it

    Sell it yourself

    Take full control of how buyers see your home on Zillow by listing For Sale by Owner (FSBO).

    List your home

    What's special

    Shopping centersLuxury vinyl flooringEasy-to-maintain tilesSleek stainless steel appliancesCarport areaCommunity poolUpdated kitchen
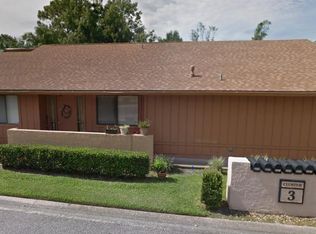
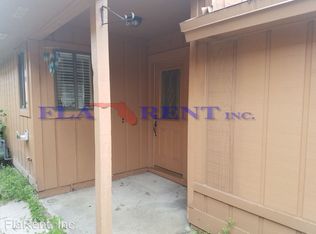
    Expect to be impressed with this updated and well-maintained townhome in the desirable Pine Tree Village. THOUSANDS INVESTED in quality updates, including: (1) new roof (2023), (2) newer A/C unit, (3) waterproof vinyl plank flooring in the common living areas, (3) kitchen remodeled, (4) flooring leveled (unique to this unit), and (5) wiring replaced. Step inside to a soaring ceiling and open common living space – living room, dining room and kitchen. The living room makes a great gathering space and features a wood burning fireplace, perfect to nestle around on those chilly winter nights. Contemporary kitchen is open to both the living and dining rooms, making it a great spot to keep any conversation going. It boasts a breakfast bar, attractive tile backsplash, abundant counter space and raised panel cabinetry, recessed lighting, and a generous size closet pantry. Stainless appliances included! Just off the dining room, open the glass front French doors and walk into your spacious family room, another great spot for relaxing. Notice the specialty feature here – the dry bar – perfect spot to get the party started. All bedrooms are tucked away off the home’s hallway, with the primary suite at the very end. The bedroom is oversized – large enough for a sitting area or private desk. Here you’ll enjoy an ensuite bath with shower. And don’t forget to look inside the closets (two separate ones) because this is where the WOW factor is-custom designed with shelving, hanging space and drawers – super for storage! You’ll appreciate having interior laundry space (closet in the hallway). And you have both a carport AND garage – great for vehicle protection and more storage space! Overall ideal location – first, the homes in Pine Tree Village are arranged in groups (“clusters”) and yours is in the back, providing a quiet spot. You have no rear neighbors – just a nice treed view. You are close enough to walk to the community amenities (tennis, basketball, and a pristine, resort style community pool). You’re also only ½ mile to Red Bug Lake Rd. and a mile to SR 436, so you’ll have quick access to essential shopping and dining. This home has been lovingly cared for by the same owner for decades. It’s time for you to come in and make some new memories! Come see all that makes this home so special.

    Zillow last checked:

    Listing updated:

    Listed by:

    Mark Ramey 407-496-1766,

    EXP REALTY LLC 888-883-8509

    Bought with:

    Ashley Landers, 3442841

    KELLER WILLIAMS WINTER PARK

    Janice Goulder, 3443936

    KELLER WILLIAMS WINTER PARK

    Source: Stellar MLS,MLS#: O6145968MLS LogoOriginating MLS: Sarasota - Manatee

    Facts & features

    Interior

    Bedrooms & bathrooms
    • Bedrooms: 3
    • Bathrooms: 2
    • Full bathrooms: 2
    Primary bedroom
    • Features: Walk-In Closet(s)
    • Level: First
    Primary bathroom
    • Level: First
    Dining room
    • Level: First
    Kitchen
    • Level: First
    Living room
    • Level: First
    Heating
    • Central, Electric
    Cooling
    • Central Air
    Appliances
    • Included: Dishwasher, Microwave, Range, Refrigerator
    Features
    • Ceiling Fan(s)
    • Flooring: Carpet, Laminate
    • Has fireplace: Yes
    Interior area
    • Total structure area: 2,369
    • Total interior livable area: 1,845 sqft

    Property

    Parking
    • Total spaces: 2
    • Parking features: Garage - Attached, Carport
    • Attached garage spaces: 1
    • Carport spaces: 1
    • Covered spaces: 2
    Features
    • Levels: One
    • Stories: 1
    • Exterior features: Sidewalk
    Lot
    • Size: 4,741 Square Feet
    Details
    • Parcel number: 2221305020D000050
    • Zoning: PUD
    • Special conditions: None

    Construction

    Type & style
    • Home type: Townhouse
    • Property subtype: Townhouse
    Materials
    • Concrete, Stucco
    • Foundation: Slab
    • Roof: Shingle
    Condition
    • New construction: No
    • Year built: 1980

    Utilities & green energy

    • Sewer: Public Sewer
    • Water: Public
    • Utilities for property: BB/HS Internet Available, Cable Available, Phone Available

    Community & HOA

    Community
    • Features: Deed Restrictions, Pool, Sidewalks
    • Pet fee: $0 monthly
    • Subdivision: STERLING PARK UNIT 24
    HOA
    • Has HOA: Yes
    • Services included: Community Pool, Maintenance Grounds, Pool Maintenance, Recreational Facilities
    • HOA fee: $88 monthly
    • HOA name: Artemis Lifestyle Services
    • HOA phone: 407-705-2190
    Location
    • Region: Casselberry

    Financial & listing details

    • Price per square foot: $184/sqft
    • Tax assessed value: $286,571
    • Annual tax amount: $961
    • Date on market: 11/1/2023
    • Cumulative days on market: 47 days
    • Listing terms: Cash,Conventional,FHA,VA Loan
    • Ownership: Fee Simple
    • Total actual rent: 0
    • Road surface type: Paved

    Price history

    DateEventPrice
    1/29/2024Sold$339,000$184/sqft
    Source: Stellar MLS #O6145968 Report a problem
    12/18/2023Pending sale$339,000$184/sqft
    Source: Stellar MLS #O6145968 Report a problem
    11/10/2023Price change$339,000-8.4%$184/sqft
    Source: Stellar MLS #O6145968 Report a problem
    11/1/2023Listed for sale$369,900$200/sqft
    Source: Stellar MLS #O6145968 Report a problem

    Public tax history

    YearProperty taxesTax assessment
    2025$3,701 +460%$286,571 +152.5%
    2024$661 +5.7%$113,505 +3%
    2023$625 -3.8%$110,199 +3%
    2022$650 -26.9%$106,989 +3%
    2021$889 +1.8%$103,873 +1.4%
    2020$874 +1.7%$102,439 +2.3%
    2019$859 $100,136 +1.9%
    2018$859 +1%$98,269 +2.1%
    2017$851 +0.5%$96,248 +1.4%
    2016$846 -2.5%$94,928 +1.4%
    2015$868 $93,613 +0.8%
    2014$868 +30.5%$92,870 +1.5%
    2013$665 +10.3%$91,498 +1.7%
    2012$603 -19%$89,969 -11.5%
    2011$744 +1.6%$101,656 +1.5%
    2010$733 -21.7%$100,154 +2.7%
    2009$936 +3.6%$97,521 +0.1%
    2008$903 -12.2%$97,424 +3%
    2007$1,028 -5.2%$94,586 +2.5%
    2006$1,084 +2.4%$92,279 +3%
    2005$1,058 +1%$89,591 +3%
    2004$1,048 +1.2%$86,982 +1.9%
    2003$1,035 +1.8%$85,360 +2.4%
    2002$1,017 +5.2%$83,359 +4.6%
    2000$966 $79,656
    Find assessor info on the county website

    Neighborhood: 32707

    Nearby schools

    GreatSchools rating
    Schools provided by the listing agent
    • Elementary: Sterling Park Elementary
    • Middle: South Seminole Middle
    • High: Lake Howell High

    Source: Stellar MLS. This data may not be complete. We recommend contacting the local school district to confirm school assignments for this home.

    Get a cash offer in 3 minutes
    Find out how much your home could sell for in as little as 3 minutes with a no-obligation cash offer.
    Estimated market value
    $352,100
    Get a cash offer in 3 minutes
    Find out how much your home could sell for in as little as 3 minutes with a no-obligation cash offer.
    Estimated market value
    $352,100