Beautifully Renovated & Move-In Ready! Welcome to 231 Portola Way in Tracy, where modern finishes, comfortable living, and a convenient location come together in this beautifully updated 3-bedroom, 2-bath home. Step inside to a fresh, contemporary interior featuring new luxury vinyl plank flooring throughout and a stunning new kitchen designed for today's lifestyle. The kitchen showcases new cabinetry, quartz countertops, and new appliances, creating a clean, modern space that's ready for everything from everyday meals to entertaining family and friends. The primary bathroom has also been refreshed with all-new fixtures, adding to the home's updated feel. Outside, the large backyard offers plenty of room to entertain, play, garden, or create your own outdoor retreat. Conveniently located with easy access to shopping, dining, schools, parks, and the many amenities Tracy has to offer, plus nearby freeway access for commuters traveling toward the Bay Area or Central Valley. The work has been donejust bring your furniture and start enjoying your new home. Modern, turnkey, conveniently located, and ready for its next owner. Come see 231 Portola Way before it's gone!
Pending
$549,000
231 Portola Way, Tracy, CA 95376
3beds
1,223sqft
Single Family Residence
Built in 1963
5,998 Square Feet Lot
$549,200 Zestimate®
$449/sqft
$-- HOA
What's special
Quartz countertopsNew appliancesNew cabinetryStunning new kitchen
- 47 days
- 365
- 36
Zillow last checked:
Listing updated:
Listed by:
Robert Vossoughi DRE #01723448 209-604-9955,
HomeSmart PV & Associates,
Todd Priest DRE #01091029 209-544-2500,
HomeSmart PV & Associates
Source: MetroList Services of CA,MLS#: 226111405Originating MLS: MetroList Services, Inc.
Facts & features
Interior
Bedrooms & bathrooms
- Bedrooms: 3
- Bathrooms: 2
- Full bathrooms: 2
Rooms
- Room types: Family Room, Kitchen
Primary bedroom
- Features: Closet
Primary bathroom
- Features: Shower Stall(s), Granite Counters, Tile
Dining room
- Features: Dining/Family Combo
Kitchen
- Features: Kitchen/Family Combo
Heating
- Central
Cooling
- Central Air
Appliances
- Included: Free-Standing Gas Range, Gas Water Heater, Dishwasher, Disposal, Microwave, Free-Standing Gas Oven
- Laundry: In Garage
Features
- Flooring: Laminate
- Has fireplace: No
Interior area
- Total interior livable area: 1,223 sqft
Video & virtual tour
Property
Parking
- Total spaces: 6
- Parking features: Attached, Garage Faces Front
- Attached garage spaces: 2
- Uncovered spaces: 4
Features
- Fencing: Back Yard
Lot
- Size: 5,998 Square Feet
- Features: Sprinklers In Front
Details
- Parcel number: 214320440000
- Zoning: R1
- Special conditions: Standard
Construction
Type & style
- Home type: SingleFamily
- Architectural style: Contemporary
- Property subtype: Single Family Residence
Materials
- Brick, Concrete, Stucco, Wood
- Foundation: Concrete
- Roof: Composition
Condition
- Year built: 1963
Utilities & green energy
- Electric: 220 Volts in Laundry
- Sewer: Public Sewer
- Water: Public
- Utilities for property: Public, Sewer Connected, Electric, Natural Gas Connected
Community & HOA
Location
- Region: Tracy
Financial & listing details
- Price per square foot: $449/sqft
- Tax assessed value: $81,300
- Price range: $549K - $549K
- Date on market: 9/4/2026
- Road surface type: Paved
Estimated market value
$549,200
$522,000 - $577,000
$2,563/mo
Price history
| Date | Event | Price |
|---|---|---|
| 10/5/2026 | Pending sale | $549,000$449/sqft |
Source: MetroList Services of CA #226111405 Report a problem | ||
| 9/28/2026 | Listed for sale | $549,000$449/sqft |
Source: MetroList Services of CA #226111405 Report a problem | ||
| 9/17/2026 | Pending sale | $549,000$449/sqft |
Source: MetroList Services of CA #226111405 Report a problem | ||
| 9/4/2026 | Listed for sale | $549,000+46.8%$449/sqft |
Source: MetroList Services of CA #226111405 Report a problem | ||
| 6/26/2026 | Sold | $374,000$306/sqft |
Source: Public Record Report a problem | ||
Public tax history
| Year | Property taxes | Tax assessment |
|---|---|---|
| 2026 | -- | $81,300 +2% |
| 2025 | $854 +8.6% | $79,707 +2% |
| 2024 | $787 +1.7% | $78,145 +2% |
| 2023 | $773 +2.3% | $76,614 +2% |
| 2022 | $756 +1.4% | $75,113 +2% |
| 2021 | $746 +0.7% | $73,641 +1% |
| 2020 | $740 +1.8% | $72,887 +2% |
| 2019 | $727 +1.9% | $71,459 +2% |
| 2018 | $714 +5.4% | $70,059 +2% |
| 2017 | $677 -0.9% | $68,687 +2% |
| 2016 | $683 +7.2% | $67,340 +1.5% |
| 2015 | $638 | $66,329 +2% |
| 2014 | $638 | $65,030 +0.5% |
| 2013 | -- | $64,736 +2% |
| 2012 | -- | $63,466 +2% |
| 2011 | -- | $62,222 +0.8% |
| 2010 | -- | $61,757 -0.2% |
| 2009 | -- | $61,903 +2% |
| 2008 | -- | $60,689 +2% |
| 2007 | -- | $59,499 +2% |
| 2006 | -- | $58,332 +2% |
| 2005 | -- | $57,188 +2% |
| 2004 | -- | $56,067 +1.9% |
| 2003 | -- | $55,039 +4% |
| 2002 | -- | $52,902 |
| 2001 | -- | $52,902 |
Find assessor info on the county website
Monthly payment
Est. payment
Payment breakdown
Explore the cost of this home by adjusting the details. Changes won't be saved.Climate risks
Neighborhood: 95376
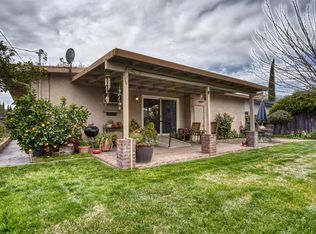
Similar homes
- $495,0003 bd2 ba1.3k sqft2828 Cabrillo Dr, Tracy, CA 95376For Sale
 MLS ID #226128995, Tara Wagner. MetroList Services of CA
 - $529,0004 bd2 ba1.1k sqft379 E 22nd St, Tracy, CA 95376For Sale
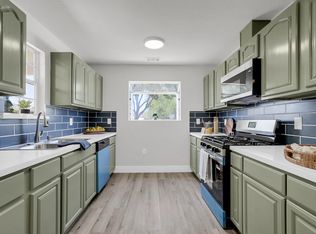 MLS ID #226100230, Guadalupe Valencia. MetroList Services of CA
 - $525,0003 bd2 ba1.1k sqft2704 Louise Ave, Tracy, CA 95376For Sale
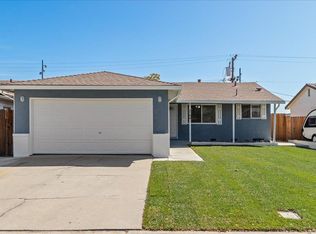 MLS ID #226094395, Cindy Fraze. MetroList Services of CA
 - $575,0004 bd2 ba1.4k sqft2650 Colony Dr, Tracy, CA 95376For Sale
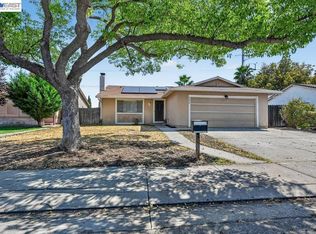 MLS ID #41146069, Jake Fahnhorst. Bay East AOR
Local buyer's agents are ready to help
