Timeless Elegance Meets Modern Comfort! This stunning 4-bedroom home (with potential for a 5th!) offers the perfect blend of classic craftsmanship and thoughtful updates throughout. Two and 1/2 baths with the convenience of a 1st floor 1/2 bath for guests. From the moment you step inside, you'll be captivated by the beautiful woodwork that adds warmth, character, and charm. Spanning three beautifully updated levels, this home has been meticulously maintained and enhanced with modern touches in all the right places. The entire second and third floors feature brand new luxury vinyl flooring, providing both durability and style. The finished third floor boasts a gorgeous master suite, complete with a spacious custom built walk-in closet and a sleek, updated bathroom featuring a new vanity, faucet, mirror, and fixture. Enjoy year-round comfort with a brand new in-wall heating and A/C unit on the third floor. Recent updates also include freshly painted interiors on all three levels, a full exterior repaint in 2023, and a majority of new lighting fixtures that add a fresh, contemporary glow throughout. Outside, the curb appeal is just as impressive. Some of the cedar shakes were replaced in 2023, and the newer wood picket fence adds both charm and privacy. The charming backyard is a dream come true—complete with a designated picnic spot, and grilling area perfect for entertaining. The driveway has been freshly sealed, and window treatments and blinds are brand new. Even the kitchen cabinets have been given a fresh coat of paint for a crisp, clean finish. This home is truly move-in ready, with every detail thoughtfully updated to preserve its classic beauty while offering the comforts of modern living. Don't miss your chance to own this one-of-a-kind gem!
Sold for $363,000
$363,000
231 S Bedford St, Bedford, PA 15522
4beds
2,300sqft
Single Family Residence
Built in 1900
7,405 Square Feet Lot
$378,200 Zestimate®
$158/sqft
$1,953 Estimated rent
Home value
$378,200
Estimated sales range
Not available
$1,953/mo
Zestimate® history
Owner options
List your home for rent
$1,953/mo
Rent Zestimate®
Find your next renter with Zillow Rental Manager. Plus, with online applications, you can quickly screen prospective tenants – for free.
$1,953/mo
Rent Zestimate®
Refinance and save
$2,214/mo
Est. payment
Refinancing to a lower rate could help reduce your monthly payments and save thousands over the life of the loan.
$2,214/mo
Est. payment
Explore your selling options
Work with a Zillow partner agent
Leverage their expertise and Zillow's premium Showcase listings to get your home seen by more buyers.
Get startedList with your own agent
Get your home in front of millions of buyers by listing it on Zillow.
Learn how to do itSell it yourself
Take full control of how buyers see your home on Zillow by listing For Sale by Owner (FSBO).
List your homeWhat's special
Charming backyardDesignated picnic spotNew lighting fixturesBeautiful woodworkFull exterior repaintSleek updated bathroomGorgeous master suite
Zillow last checked:
Listing updated:
Listed by:
Cheryl McInroy 814-232-0737,
Coldwell Banker Premier
Bought with:
Chris Bullington, RM420802
Central PA Real Estate Services, LLC
Source: Bright MLS,MLS#: PABD2002632
Facts & features
Interior
Bedrooms & bathrooms
- Bedrooms: 4
- Bathrooms: 3
- Full bathrooms: 2
- 1/2 bathrooms: 1
- Main level bathrooms: 1
Rooms
- Room types: Living Room, Dining Room, Bedroom 2, Bedroom 3, Kitchen, Bedroom 1, Office, Bathroom 1, Bathroom 2
Bedroom 1
- Level: Upper
Bedroom 2
- Level: Upper
Bedroom 3
- Level: Upper
Bathroom 1
- Level: Main
Bathroom 2
- Level: Upper
Dining room
- Level: Main
Kitchen
- Level: Main
Living room
- Level: Main
Mud room
- Level: Main
Office
- Level: Upper
Heating
- Forced Air, Baseboard, Heat Pump, Electric, Natural Gas
Cooling
- Central Air, Electric
Appliances
- Included: Electric Water Heater
- Laundry: Mud Room
Features
- Basement: Full
- Number of fireplaces: 1
Interior area
- Total structure area: 2,300
- Total interior livable area: 2,300 sqft
- Finished area above ground: 2,300
Property
Parking
- Total spaces: 2
- Parking features: Garage Faces Front, Driveway, Detached
- Garage spaces: 2
- Has uncovered spaces: Yes
Accessibility
- Accessibility features: None
Features
- Levels: Two
- Stories: 2
- Pool features: None
Lot
- Size: 7,405 Square Feet
Details
- Additional structures: Above Grade
- Parcel number: E.09E.05005A
- Zoning: RESIDENTIAL
- Special conditions: Standard
Construction
Type & style
- Home type: SingleFamily
- Architectural style: Traditional
- Property subtype: Single Family Residence
Materials
- Brick
- Foundation: Stone
Condition
- New construction: No
- Year built: 1900
Utilities & green energy
- Sewer: Public Sewer
- Water: Public
Community & HOA
Community
- Subdivision: None Available
HOA
- Has HOA: No
Location
- Region: Bedford
- Municipality: BEDFORD BORO
Financial & listing details
- Price per square foot: $158/sqft
- Tax assessed value: $197,400
- Annual tax amount: $3,984
- Date on market: 6/10/2025
- Listing agreement: Exclusive Right To Sell
- Ownership: Fee Simple
Price history
| Date | Event | Price |
|---|---|---|
| 7/14/2025 | Sold | $363,000+3.7%$158/sqft |
Source:  Bright MLS #PABD2002632 Report a problem Bright MLS #PABD2002632 Report a problem | ||
| 6/12/2025 | Pending sale | $350,000$152/sqft |
Source: Bright MLS #PABD2002632 Report a problem | ||
| 6/10/2025 | Listed for sale | $350,000+21.1%$152/sqft |
Source:  AHAR #77587 Report a problem AHAR #77587 Report a problem | ||
| 12/9/2022 | Listing removed | -- |
Source:  RE/MAX International Report a problem RE/MAX International Report a problem | ||
| 7/8/2022 | Sold | $289,000$126/sqft |
Source: AHAR #64035 Report a problem | ||
| 6/13/2022 | Pending sale | $289,000$126/sqft |
Source: AHAR #64035 Report a problem | ||
| 6/12/2022 | Listed for sale | $289,000+37.6%$126/sqft |
Source: AHAR #64035 Report a problem | ||
| 3/26/2014 | Sold | $210,000-4.1%$91/sqft |
Source: Public Record Report a problem | ||
| 4/30/2013 | Price change | $219,000-4.4%$95/sqft |
Source: Coldwell Banker SKS Realty #34588 Report a problem | ||
| 12/17/2012 | Listed for sale | $229,000+4.1%$100/sqft |
Source: Coldwell Banker SKS Realty #34588 Report a problem | ||
| 8/12/2005 | Sold | $220,000$96/sqft |
Source: Public Record Report a problem | ||
Public tax history
| Year | Property taxes | Tax assessment |
|---|---|---|
| 2025 | $3,478 +5.7% | $197,400 |
| 2024 | $3,289 +3% | $197,400 |
| 2023 | $3,192 -7.7% | $197,400 |
| 2022 | $3,459 -3.4% | $197,400 |
| 2021 | $3,581 +4.7% | $197,400 |
| 2020 | $3,419 +5.9% | $197,400 |
| 2018 | $3,230 +1.2% | $197,400 |
| 2017 | $3,190 | $197,400 |
| 2016 | -- | $197,400 |
| 2014 | -- | $197,400 +31.2% |
| 2012 | -- | $150,500 |
| 2011 | -- | $150,500 -3.8% |
| 2010 | -- | $156,500 |
Find assessor info on the county website
Neighborhood: 15522
Nearby homes
- $166,5004 bd2 ba-- sqft227 S Bedford St, Bedford, PA 15522Off Market
- $269,0003 bd2 ba1.6k sqft313 E John St, Bedford, PA 15522Sold
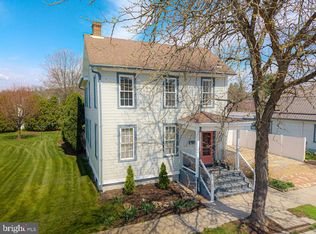
- $150,6002 bd1 ba1.5k sqft321 E John St, Bedford, PA 15522Off Market
- $195,5004 bd2 ba1.5k sqft221 S Bedford St, Bedford, PA 15522Off Market
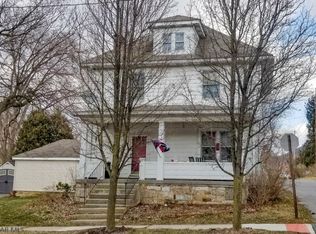
- $218,9003 bd1 ba1.2k sqft224 S Bedford St, Bedford, PA 15522Off Market
- $178,3003 bd1 ba2.5k sqft325 E John St, Bedford, PA 15522Off Market
- $127,5002 bd1 ba1k sqft325 E John St, Bedford, PA 15522Off Market
- $193,3003 bd1 ba1k sqft222 S Bedford St, Bedford, PA 15522Off Market
Nearby schools
GreatSchools rating
- 5/10Bedford Elementary SchoolGrades: K-5Distance: 1.1 mi
- 7/10Bedford Middle SchoolGrades: 6-8Distance: 0.2 mi
- 8/10Bedford Senior High SchoolGrades: 9-12Distance: 0.2 mi
Schools provided by the listing agent
- District: Bedford Area
Source: Bright MLS. This data may not be complete. We recommend contacting the local school district to confirm school assignments for this home.


Get pre-qualified for a loan
At Zillow Home Loans, we can pre-qualify you in as little as 5 minutes with no impact to your credit score.An equal housing lender. NMLS #10287.
- Pennsylvania
- Bedford County
- Bedford
- 15522
- 231 S Bedford St
Nearby cities
Nearby zip codes
Other Bedford Topics
