A charming nicely renovated 3 bedroom 2 bath home has everything you need!! The front porch invites you into the open foyer of the home. A spacious living room and dining room has the original walnut built-in arch way and shelving which adds to the warm painted walls. New double pane windows and AC mini splits and a single glass frame backdoor off kitchen. The galley kitchen has all LG new stainless steel appliances and cabinetry and recess lighting. Eye catching handmade solid wood countertops. The 2nd floor features a stackable washer/dryer and pine closet. The master bath large shower and modern glass door. Bright spacious bedrooms and beautiful wood flooring. The spacious 2nd bath offers a tub and storage. Back porch leads to the unique patio made of brick pavers. The white vinyl privacy fence adds to landscaping with the spacious backyard for all your enjoyment. The off street parking is a bonus showing off the 2 car parking space with its unique brick pavers giving the outside that wow !! Home Sweet Home is this home!! Centrally located and walking distance to town and schools!!
Pending
Price cut: $6K (5/26)
$269,000
313 E John St, Bedford, PA 15522
3beds
1,680sqft
:
Get pre-qualified$1,651/mo
Single Family Residence
Built in 1930
0.28 Acres Lot
$-- Zestimate®
$160/sqft
$-- HOA
What's special
Ac mini splitsNew double pane windowsRecess lightingBack porchWhite vinyl privacy fenceFront porchOpen foyer
- 100 days |
- 47 |
- 1 |
Zillow last checked:
Listing updated:
Listed by:
Vickie Lemley 814-285-2241,
Howard Hanna Bardell Realty (814) 623-8622
Source: Bright MLS,MLS#: PABD2003132
Facts & features
Interior
Bedrooms & bathrooms
- Bedrooms: 3
- Bathrooms: 2
- Full bathrooms: 2
- Main level bathrooms: 2
- Main level bedrooms: 3
Heating
- Hot Water, Oil
Cooling
- Ductless, Electric
Appliances
- Included: Microwave, Dishwasher, Disposal, Ice Maker, Oven/Range - Electric, Refrigerator, Stainless Steel Appliance(s), Washer/Dryer Stacked, Washer, Electric Water Heater
- Laundry: Upper Level
Features
- Flooring: Hardwood
- Windows: Double Hung
- Basement: Unfinished,Rear Entrance,Exterior Entry
- Has fireplace: No
Interior area
- Total structure area: 1,680
- Total interior livable area: 1,680 sqft
- Finished area above ground: 1,680
Property
Parking
- Total spaces: 2
- Parking features: Driveway, Off Street
- Uncovered spaces: 2
Accessibility
- Accessibility features: None
Features
- Levels: Two
- Stories: 2
- Pool features: None
Lot
- Size: 0.28 Acres
- Features: Level, Rear Yard, Rural, Year Round Access
Details
- Additional structures: Above Grade
- Parcel number: NO TAX RECORD
- Zoning: RESIDENTIAL
- Special conditions: Standard
Construction
Type & style
- Home type: SingleFamily
- Architectural style: Traditional
- Property subtype: Single Family Residence
Materials
- Wood Siding
- Foundation: Stone
- Roof: Shingle
Condition
- Very Good
- New construction: No
- Year built: 1930
- Major remodel year: 2024
Utilities & green energy
- Electric: 200+ Amp Service
- Sewer: Public Sewer
- Water: Public
- Utilities for property: Cable
Community & HOA
Community
- Subdivision: Bedford Boro
HOA
- Has HOA: No
Location
- Region: Bedford
- Municipality: BEDFORD BORO
Financial & listing details
- Price per square foot: $160/sqft
- Tax assessed value: $97,300
- Annual tax amount: $2,001
- Date on market: 4/17/2026
- Listing agreement: Exclusive Right To Sell
- Listing terms: Cash,Conventional,FHA,VA Loan
- Inclusions: All Appliances And Stackable Washer / Dryer
- Ownership: Fee Simple
Estimated market value
Not available
Estimated sales range
Not available
Not available
Price history
| Date | Event | Price |
|---|---|---|
| 5/30/2026 | Pending sale | $269,000$160/sqft |
Source:  AHAR #79847 Report a problem AHAR #79847 Report a problem | ||
| 5/26/2026 | Price change | $269,000-2.2%$160/sqft |
Source: AHAR #79847 Report a problem | ||
| 4/13/2026 | Listed for sale | $275,000-3.5%$164/sqft |
Source: AHAR #79847 Report a problem | ||
| 2/21/2026 | Listing removed | $285,000$170/sqft |
Source:  Bright MLS #PABD2002698 Report a problem Bright MLS #PABD2002698 Report a problem | ||
| 10/29/2025 | Price change | $285,000-4.7%$170/sqft |
Source: AHAR #77823 Report a problem | ||
| 9/12/2025 | Price change | $299,000-8%$178/sqft |
Source: AHAR #77823 Report a problem | ||
| 8/19/2025 | Price change | $325,000-5.8%$193/sqft |
Source: AHAR #77823 Report a problem | ||
| 8/4/2025 | Price change | $345,000-5.5%$205/sqft |
Source: Bright MLS #PABD2002698 Report a problem | ||
| 7/8/2025 | Listed for sale | $365,000-5.2%$217/sqft |
Source: AHAR #77823 Report a problem | ||
| 10/6/2024 | Listing removed | -- |
Source: Owner Report a problem | ||
| 9/20/2024 | Listed for sale | $385,000+196.2%$229/sqft |
Source: Owner Report a problem | ||
| 12/11/2023 | Listing removed | -- |
Source: Bright MLS #PABD2000204 Report a problem | ||
| 12/10/2021 | Sold | $130,000+0.1%$77/sqft |
Source: Bright MLS #PABD2000204 Report a problem | ||
| 11/16/2021 | Pending sale | $129,900$77/sqft |
Source: AHAR #62396 Report a problem | ||
| 11/16/2021 | Listed for sale | $129,900+1.5%$77/sqft |
Source: Bright MLS #PABD2000204 Report a problem | ||
| 1/5/2013 | Listing removed | $128,000$76/sqft |
Source: Coldwell Banker SKS Realty #34377 Report a problem | ||
| 11/28/2012 | Price change | $128,000-3.7%$76/sqft |
Source: Coldwell Banker SKS Realty #34377 Report a problem | ||
| 10/14/2012 | Listed for sale | $132,900+131.1%$79/sqft |
Source: Coldwell Banker SKS Realty #34377 Report a problem | ||
| 11/4/2011 | Sold | $57,500-14.1%$34/sqft |
Source: Public Record Report a problem | ||
| 9/15/2011 | Price change | $66,900-9.5%$40/sqft |
Source: Coldwell Banker SKS Realty #31205 Report a problem | ||
| 8/20/2011 | Price change | $73,900-7.5%$44/sqft |
Source: Coldwell Banker SKS Realty #31205 Report a problem | ||
| 7/26/2011 | Listed for sale | $79,900$48/sqft |
Source: SKS Realty #31205 Report a problem | ||
| 5/14/2011 | Listing removed | $79,900$48/sqft |
Source: Howard Hanna - Bedford #29514 Report a problem | ||
| 5/13/2011 | Listed for sale | $79,900-6%$48/sqft |
Source: Howard Hanna - Bedford #29514 Report a problem | ||
| 5/8/2006 | Sold | $85,000$51/sqft |
Source: Public Record Report a problem | ||
Public tax history
| Year | Property taxes | Tax assessment |
|---|---|---|
| 2025 | $2,001 +5.6% | $97,300 |
| 2024 | $1,896 +3.6% | $97,300 |
| 2023 | $1,830 +7.3% | $97,300 |
| 2022 | $1,705 -3.4% | $97,300 |
| 2021 | $1,765 +4.7% | $97,300 |
| 2020 | $1,685 +5.9% | $97,300 |
| 2018 | $1,592 +1.3% | $97,300 |
| 2017 | $1,572 | $97,300 |
| 2016 | -- | $97,300 |
| 2014 | -- | $97,300 +61.1% |
| 2012 | -- | $60,400 |
| 2011 | -- | $60,400 -17.9% |
| 2010 | -- | $73,600 |
Find assessor info on the county website
Monthly payment
Est. payment
Payment breakdown
Explore the cost of this home by adjusting the details. Changes won't be saved.Climate risks
Neighborhood: 15522
Nearby schools
GreatSchools rating
- 5/10Bedford Elementary SchoolGrades: K-5Distance: 1.2 mi
- 7/10Bedford Middle SchoolGrades: 6-8Distance: 0.2 mi
- 8/10Bedford Senior High SchoolGrades: 9-12Distance: 0.1 mi
Schools provided by the listing agent
- Elementary: Bedford
- Middle: Bedford
- High: Bedford
- District: Bedford Area
Source: Bright MLS. This data may not be complete. We recommend contacting the local school district to confirm school assignments for this home.
- $155,8002 bd1 ba1.5k sqft321 E John St, Bedford, PA 15522Off Market
- $363,0004 bd3 ba2.3k sqft231 S Bedford St, Bedford, PA 15522Sold
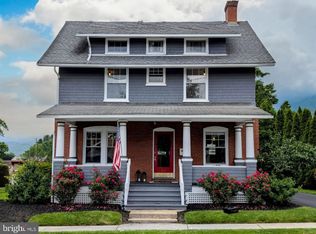
- $152,2003 bd2 ba2.2k sqft306 E John St, Bedford, PA 15522Off Market
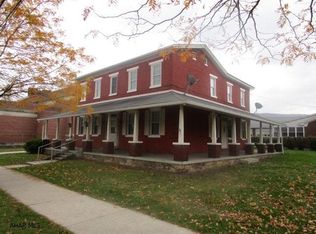
- $188,0003 bd1 ba2.5k sqft325 E John St, Bedford, PA 15522Off Market
- $128,7002 bd1 ba1k sqft325 E John St, Bedford, PA 15522Off Market
- $173,8004 bd2 ba-- sqft227 S Bedford St, Bedford, PA 15522Off Market
- $221,6003 bd2 ba2k sqft331 E John St, Bedford, PA 15522Off Market
- $224,4003 bd1 ba1.7k sqft315 S Bedford St, Bedford, PA 15522Off Market
A local agent can set up tours, give advice and negotiate with sellers.
Similar homes
- $249,9003 bd2 ba2k sqft6957 Bedford Valley Rd, Bedford, PA 15522For Sale
 MLS ID #80366, Lisa Boors, Century 21 Strayer And Assocs - Bedford. AHAR
 - $225,0003 bd1 ba1.5k sqft110 Colfelt Ln, Bedford, PA 15522For Sale
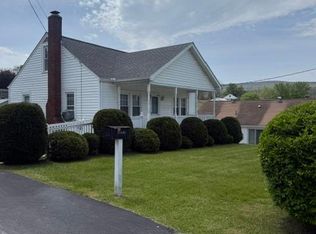 MLS ID #80036, Hugh Dean Lemley, Re/max Olde Towne Realty. AHAR
 - $225,0003 bd2 ba2k sqft5822 Business Highway 220, Bedford, PA 15522For Sale

 MLS ID #PABD2003288, Brian Imgrund, Howard Hanna Bardell Realty. Bright MLS
 - $275,0003 bd2 ba1.8k sqft456 & 462 West St, Everett, PA 15537For Sale
 MLS ID #PABD2003242, Stacey Clingerman, Coldwell Banker Premier. Bright MLS
 - $299,0003 bd3 ba1.8k sqft9370 Us Route 220, Bedford, PA 15522For SaleMLS ID #PABD2002762, Lisa Cessna, Bedford County Real Estate Inc. Bright MLS
- $330,0002 bd2 ba1.5k sqft587 Point Rd, Bedford, PA 15522For SaleMLS ID #80519, Betty Everly, Charis Realty Group Bedford. AHAR
- $265,0003 bd2 ba1.6k sqft624 Raystown Rd, Everett, PA 15537For SaleMLS ID #PABD2003022, Cody Smith, Juniata Realty. Bright MLS
- $260,0004 bd2 ba1.4k sqft2391 Raystown Rd, Everett, PA 15537For SaleMLS ID #PABD2003316, Amy Barfield, Charis Realty Group. Bright MLS
- $275,0003 bd2 ba1.8k sqft6553 Chaneysville Rd, Clearville, PA 15535For SaleMLS ID #PABD2003276, Eleni LeVan-Miller, Coldwell Banker Premier. Bright MLS
- $249,5003 bd2 ba1.5k sqft3311 Valley Rd, Fishertown, PA 15539For SaleMLS ID #PABD2003322, Vickie Lemley, Howard Hanna Bardell Realty. Bright MLS
- $239,9003 bd2 ba1.4k sqft188 Old Route 26, Everett, PA 15537For SaleMLS ID #PABD2003312, Kay Fisher, Howard Hanna Bardell Realty. Bright MLS
- $269,9003 bd2 ba1.7k sqft542 Oakdale Rd, Claysburg, PA 16625For SaleMLS ID #80359, Andrew Corl, 814 Realty Group Inc.. AHAR
- $--3 bd2 ba1.6k sqft128 Bedford St, Sproul, PA 16682AuctionAuction.com 1
- $225,0003 bd2 ba1.6k sqft161 Serenity Cir, Bedford, PA 15522For SaleMLS ID #PABD2003096, Vickie Lemley, Howard Hanna Bardell Realty. Bright MLS
- $225,0003 bd2 ba1.6k sqft117 W South St, Everett, PA 15537For SaleMLS ID #PABD2003220, Cody Smith, Juniata Realty. Bright MLS
- $213,7003 bd2 ba996 sqft10314 Hyndman Rd, Manns Choice, PA 15550For SaleMLS ID #PABD2003040, Faith Zembower, Coldwell Banker Premier. Bright MLS
- $219,9003 bd2 ba1.9k sqft736 Quaker Valley Rd, New Paris, PA 15554For SaleMLS ID #79023, Brian Imgrund, Howard Hanna Bardell Realty. AHAR
- $334,9993 bd3 ba2.1k sqft110 Sycamore Rd, Fishertown, PA 15539For SaleMLS ID #80556, Betty Everly, Charis Realty Group Bedford. AHAR
- $300,0004 bd2 ba1.7k sqft703 Dunnings Creek Rd, New Paris, PA 15554For SaleMLS ID #79461, Christopher Evans, Howard Hanna Bardell Realty. AHAR
- $175,0004 bd3 ba2.1k sqft20 W 3rd St, Everett, PA 15537For SaleMLS ID #80467, Meghan Mlinek, Perry Wellington Realty, LLC. AHAR
