This beautifully maintained 2020 doublewide home offers modern comfort and thoughtful upgrades throughout. A bright and inviting sunroom overlooks the screened-in porch, complete with sliding glass doors--perfect for relaxing or entertaining. Inside, you'll find elegant finishes including crown molding and custom electronic cloth window blinds with remote operation. The spacious layout features an extra-wide hallway and a large living room accented by built-in cabinetry. The galley-style kitchen is both stylish and functional, showcasing mocha finished cabinetry, quartz countertops, recessed overhead lighting, a pantry, and an eat-in bar that flows into the dining area. New appliances complete the space. Bedrooms are generously sized with ample closet space, while the versatile den (or optional bedroom) includes sliding door access to the backyard. The primary suite offers a private retreat with two large closets, dual vanities with an expansive mirror, and a walk-in shower. Additional highlights include a conveniently located laundry area just off the kitchen, easy access to a 14x24 one-car garage, and a separate shed for extra storage. This home blends comfort, style, and practicality--ready for you to move right in! Arrowhead Acres is a 55+ Community. New Owner will apply at the Main for application and requires a background check.
For sale
Price cut: $5K (6/23)
$225,000
161 Serenity Cir, Bedford, PA 15522
3beds
1,612sqft
:
Get pre-qualified$1,707/mo
Condominium
Built in 2020
-- sqft lot
$-- Zestimate®
$140/sqft
$282/mo HOA
What's special
Quartz countertopsBright and inviting sunroomNew appliancesRecessed overhead lightingOverlooks the screened-in porch
- 114 days |
- 428 |
- 15 |
Zillow last checked:
Listing updated:
Listed by:
Vickie Lemley 814-285-2241,
Howard Hanna Bardell Realty (814) 623-8622
Source: Bright MLS,MLS#: PABD2003096
Facts & features
Interior
Bedrooms & bathrooms
- Bedrooms: 3
- Bathrooms: 2
- Full bathrooms: 2
- Main level bathrooms: 2
- Main level bedrooms: 3
Heating
- Heat Pump, Electric
Cooling
- Heat Pump, Electric
Appliances
- Included: Electric Water Heater
Features
- Dry Wall
- Flooring: Carpet, Luxury Vinyl
- Has basement: No
- Has fireplace: No
Interior area
- Total structure area: 1,612
- Total interior livable area: 1,612 sqft
- Finished area above ground: 1,612
Property
Parking
- Total spaces: 1
- Parking features: Garage Faces Front, Attached, Driveway
- Attached garage spaces: 1
- Has uncovered spaces: Yes
Accessibility
- Accessibility features: Accessible Hallway(s)
Features
- Levels: One
- Stories: 1
- Pool features: None
Lot
- Features: Rented Lot, Rural, Year Round Access
Details
- Additional structures: Above Grade
- Parcel number: E.070.003450.161
- Zoning: NO
- Special conditions: Standard
Construction
Type & style
- Home type: Condo
- Architectural style: Ranch/Rambler
- Property subtype: Condominium
Materials
- Vinyl Siding
- Foundation: Pillar/Post/Pier
- Roof: Shingle
Condition
- Very Good
- New construction: No
- Year built: 2020
Utilities & green energy
- Sewer: Public Sewer
- Water: Public
Community & HOA
Community
- Condo and coop fee: $282 monthly
- Senior community: Yes
- Subdivision: Bedford Township
HOA
- Has HOA: No
- Amenities included: Community Center, Retirement Community
- Services included: Trash
- HOA name: Arrowhead Acres Community
Location
- Region: Bedford
- Municipality: BEDFORD TWP
Financial & listing details
- Price per square foot: $140/sqft
- Tax assessed value: $77,700
- Annual tax amount: $1,369
- Date on market: 4/6/2026
- Listing agreement: Exclusive Right To Sell
- Listing terms: Cash,Conventional
- Inclusions: Appliances
- Ownership: Fee Simple
Estimated market value
Not available
Estimated sales range
Not available
Not available
Price history
| Date | Event | Price |
|---|---|---|
| 6/23/2026 | Price change | $225,000-2.2%$140/sqft |
Source:  AHAR #79774 Report a problem AHAR #79774 Report a problem | ||
| 4/3/2026 | Listed for sale | $230,000$143/sqft |
Source: AHAR #79774 Report a problem | ||
Public tax history
| Year | Property taxes | Tax assessment |
|---|---|---|
| 2025 | $705 +9.1% | $77,700 |
| 2024 | $646 +0.2% | $77,700 |
| 2023 | $645 | $77,700 |
Find assessor info on the county website
Monthly payment
Est. payment
Payment breakdown
Explore the cost of this home by adjusting the details. Changes won't be saved.Climate risks
Neighborhood: 15522
Nearby schools
GreatSchools rating
- 5/10Bedford Elementary SchoolGrades: K-5Distance: 4.6 mi
- 7/10Bedford Middle SchoolGrades: 6-8Distance: 5.9 mi
- 8/10Bedford Senior High SchoolGrades: 9-12Distance: 5.8 mi
Schools provided by the listing agent
- Elementary: Bedford
- Middle: Bedford
- High: Bedford
- District: Bedford Area
Source: Bright MLS. This data may not be complete. We recommend contacting the local school district to confirm school assignments for this home.
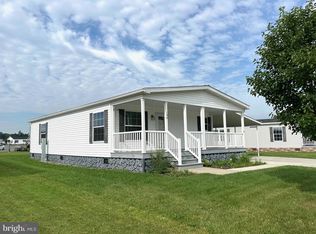
- $155,0002 bd2 ba1.1k sqft160 Serenity Cir, Bedford, PA 15522Sold
- $4,100-- bd-- ba-- sqft6042 Business Highway 220, Bedford, PA 15522Off Market
- $189,6002 bd2 ba-- sqft140 Serenity Cir, Bedford, PA 15522Off Market
- $211,3003 bd2 ba1.6k sqft6044 Business Highway 220, Bedford, PA 15522Off Market
- $205,0003 bd2 ba-- sqft162 Serenity Cir, Bedford, PA 15522Off Market
- $191,5003 bd2 ba-- sqft163 Serenity Cir, Bedford, PA 15522Off Market
- $73,200-- bd-- ba1.4k sqft148 Serenity Cir, Bedford, PA 15522Off Market
- $70,300-- bd-- ba1.5k sqft159 Serenity Cir, Bedford, PA 15522Off Market
A local agent can set up tours, give advice and negotiate with sellers.
A local lender can help you make sure your offer is ready when you are.
Similar homes
- $225,0003 bd2 ba2k sqft5822 Business Highway 220, Bedford, PA 15522For Sale

 MLS ID #PABD2003288, Brian Imgrund, Howard Hanna Bardell Realty. Bright MLS
 - $250,0003 bd2 ba1.3k sqft133 Liberty St, Bedford, PA 15522For Sale
 MLS ID #80761, Betty Everly, Charis Realty Group Bedford. AHAR
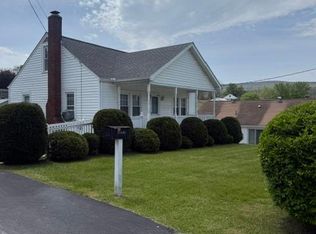
 - $225,0003 bd1 ba1.5k sqft110 Colfelt Ln, Bedford, PA 15522For Sale
 MLS ID #80036, Hugh Dean Lemley, Re/max Olde Towne Realty. AHAR
 - $219,9003 bd2 ba1.9k sqft736 Quaker Valley Rd, New Paris, PA 15554For Sale
 MLS ID #79023, Brian Imgrund, Howard Hanna Bardell Realty. AHAR
 - $249,9003 bd2 ba2k sqft6957 Bedford Valley Rd, Bedford, PA 15522For SaleMLS ID #80366, Lisa Boors, Century 21 Strayer And Assocs - Bedford. AHAR
- $330,0002 bd2 ba1.5k sqft587 Point Rd, Bedford, PA 15522For SaleMLS ID #80519, Betty Everly, Charis Realty Group Bedford. AHAR
- $260,0004 bd2 ba1.4k sqft2391 Raystown Rd, Everett, PA 15537For SaleMLS ID #PABD2003316, Amy Barfield, Charis Realty Group. Bright MLS
- $--3 bd2 ba1.6k sqft128 Bedford St, Sproul, PA 16682AuctionAuction.com 1
- $124,9003 bd2 ba1.5k sqft216 Sunnyside Rd, Bedford, PA 15522For SaleMLS ID #1761042, Jeffrey Walker. WPMLS
- $239,9003 bd2 ba1.4k sqft188 Old Route 26, Everett, PA 15537For SaleMLS ID #PABD2003312, Kay Fisher, Howard Hanna Bardell Realty. Bright MLS
- $299,0003 bd3 ba1.8k sqft9370 Us Route 220, Bedford, PA 15522For SaleMLS ID #PABD2002762, Lisa Cessna, Bedford County Real Estate Inc. Bright MLS
- $225,0003 bd2 ba1.6k sqft117 W South St, Everett, PA 15537For SaleMLS ID #PABD2003220, Cody Smith, Juniata Realty. Bright MLS
- $--3 bd1 ba1k sqft355 Beautyline Dr, Salix, PA 15952AuctionAuction.com 1
- $213,7003 bd2 ba996 sqft10314 Hyndman Rd, Manns Choice, PA 15550For SaleMLS ID #PABD2003040, Faith Zembower, Coldwell Banker Premier. Bright MLS
- $275,0003 bd2 ba1.8k sqft456 & 462 West St, Everett, PA 15537For SaleMLS ID #PABD2003242, Stacey Clingerman, Coldwell Banker Premier. Bright MLS
- $215,0003 bd2 ba1.5k sqft1597 Market St, Schellsburg, PA 15559For SaleMLS ID #79413, Colleen Fix, Howard Hanna Bardell Realty. AHAR
- $334,9993 bd3 ba2.1k sqft110 Sycamore Rd, Fishertown, PA 15539For SaleMLS ID #80556, Betty Everly, Charis Realty Group Bedford. AHAR
- $199,0003 bd2 ba1.3k sqft12037 Dunnings Hwy, Imler, PA 16655For SaleMLS ID #79996, Crystal Berardi, Coldwell Banker Town & Country R.E.. AHAR
- $269,9003 bd2 ba1.7k sqft542 Oakdale Rd, Claysburg, PA 16625For SaleMLS ID #80359, Andrew Corl, 814 Realty Group Inc.. AHAR
- $229,9003 bd2 ba1.1k sqft703 Spring St, Saxton, PA 16678For SaleMLS ID #PABD2003256, Dawn Griffith, Coldwell Banker Premier. Bright MLS
