Motivated seller. Bring reasonable offers!!! Welcome to this beautifully renovated home nestled in the charming historic town of Rainsburg. This move-in-ready property blends modern comfort with small-town charm. Inside, you'll find stylish finishes, updated living spaces, and a welcoming atmosphere that's perfect for today's lifestyle. The completly renovated home boosts a large kitchen with ample cabinet space with newer appliances. The livingroom welcomes visitors and friends alike with the open floor plan and fireplace. The second floor has a bonus room currently used as second livingroom that can be additonal livingspace, gym, or office. Step outside and enjoy the inviting outdoor living area, ideal for entertaining, relaxing, or enjoying peaceful evenings. The secondary sturcture offers an additional living space of approximately 400 square feet currently used as a gym and an office, complete with internet, heat and electric.---making it the perfect space for a workshop, home gym, office, artist's studio, or hobby area. Lets not forget the home has a new sandmound/septic and HVAC unit. Conveniently located just a short drive from shopping, dining, and everyday amenities, this exceptional property offers the perfect balance of peaceful country living and modern convenience. Don't miss your opportunity to own this beautifully renovated gem.
For sale
Price cut: $10K (9/2)
$230,000
133 Liberty St, Bedford, PA 15522
3beds
1,374sqft
Single Family Residence
Built in 1970
0.34 Acres Lot
$-- Zestimate®
$167/sqft
$-- HOA
What's special
Stylish finishesBeautifully renovated homeOpen floor planUpdated living spacesNewer appliances
- 43 days
- 959
- 53
Likely to sell faster than
Zillow last checked:
Listing updated:
Listed by:
Betty Everly 814-215-7521,
Charis Realty Group Bedford 814-217-6400
Source: AHAR,MLS#: 80761
Facts & features
Interior
Bedrooms & bathrooms
- Bedrooms: 3
- Bathrooms: 2
- Full bathrooms: 2
Bedroom 1
- Level: Second
Bedroom 2
- Level: Second
Bedroom 3
- Level: Second
Bathroom 1
- Level: Second
Bathroom 2
- Level: Main
Bonus room
- Level: Second
Kitchen
- Level: Main
Laundry
- Level: Main
Living room
- Level: Main
Heating
- Propane, Forced Air, Electric
Cooling
- Heat Pump, Central Air
Appliances
- Included: Dishwasher, Range, Microwave, Dryer, Oven, Refrigerator, Washer
Features
- Ceiling Fan(s), Eat-in Kitchen, Pantry
- Flooring: Carpet, Luxury Vinyl
- Windows: Insulated Windows
- Basement: None
- Number of fireplaces: 1
- Fireplace features: Electric
Interior area
- Total structure area: 1,374
- Total interior livable area: 1,374 sqft
- Finished area above ground: 1,374
- Finished area below ground: 0
Video & virtual tour
Property
Parking
- Total spaces: 2
- Parking features: Additional Parking, Driveway, Garage, Garage Door Opener, Off Street, Paved
- Garage spaces: 2
Features
- Levels: Two
- Patio & porch: Patio, Porch
- Exterior features: Garden, Kennel, Private Yard
- Pool features: None
- Fencing: None
Lot
- Size: 0.34 Acres
- Features: Cleared, Level, Year Round Access
Details
- Additional structures: Shed(s)
- Parcel number: E.12C.05008
- Zoning: None
- Special conditions: Standard
Construction
Type & style
- Home type: SingleFamily
- Architectural style: Colonial
- Property subtype: Single Family Residence
Materials
- Vinyl Siding
- Foundation: Slab
- Roof: Metal
Condition
- Year built: 1970
Utilities & green energy
- Sewer: Mound Septic
- Water: Public
- Utilities for property: Cable Available, Electricity Connected
Community & HOA
Community
- Subdivision: None
HOA
- Has HOA: No
Location
- Region: Bedford
Financial & listing details
- Price per square foot: $167/sqft
- Tax assessed value: $54,200
- Annual tax amount: $1,005
- Date on market: 7/23/2026
- Listing terms: Cash,Commercial,Conventional,FHA,PHFA,Rural Housing,VA Loan
- Inclusions: Stove, Refrigerator, Microwave, Dishwaasher, Washer, Dryer, detached workshop/garage
- Exclusions: Island and dog kennels are negotiable. Personal items.
Estimated market value
Not available
Estimated sales range
Not available
Not available
Price history
| Date | Event | Price |
|---|---|---|
| 9/2/2026 | Price change | $230,000-4.2%$167/sqft |
Source:  AHAR #80761 Report a problem AHAR #80761 Report a problem | ||
| 8/7/2026 | Price change | $240,000-4%$175/sqft |
Source: AHAR #80761 Report a problem | ||
| 7/23/2026 | Listed for sale | $250,000+614.3%$182/sqft |
Source: AHAR #80761 Report a problem | ||
| 7/23/2018 | Listing removed | $35,000$25/sqft |
Source: CENTURY 21 Strayer & Associates #49046 Report a problem | ||
| 6/2/2018 | Price change | $35,000-22.2%$25/sqft |
Source: CENTURY 21 Strayer & Associates #49046 Report a problem | ||
| 2/26/2018 | Price change | $45,000-18%$33/sqft |
Source: CENTURY 21 Strayer & Associates #49046 Report a problem | ||
| 1/10/2018 | Listed for sale | $54,900-50.1%$40/sqft |
Source: Century 21 Strayer And Assocs - Bedford #49046 Report a problem | ||
| 12/13/2011 | Listing removed | $110,000$80/sqft |
Source: Owner Report a problem | ||
| 8/4/2011 | Listed for sale | $110,000$80/sqft |
Source: Owner Report a problem | ||
Public tax history
| Year | Property taxes | Tax assessment |
|---|---|---|
| 2025 | $925 +6.8% | $54,200 |
| 2024 | $866 +3% | $54,200 |
| 2023 | $841 +358.2% | $54,200 +320.2% |
| 2022 | $183 -4.2% | $12,900 |
| 2021 | $191 +3.6% | $12,900 |
| 2020 | $185 +7.2% | $12,900 |
| 2018 | $172 +1.5% | $12,900 |
| 2017 | $170 | $12,900 |
| 2016 | -- | $12,900 |
| 2014 | -- | $12,900 -83.7% |
| 2012 | -- | $79,100 |
| 2011 | -- | $79,100 -2.2% |
| 2010 | -- | $80,900 |
Find assessor info on the county website
Monthly payment
Est. payment
Payment breakdown
Explore the cost of this home by adjusting the details. Changes won't be saved.Climate risks
Neighborhood: 15522

Similar homes
- $229,9003 bd2 ba2k sqft6957 Bedford Valley Rd, Bedford, PA 15522For Sale
 MLS ID #80366, Lisa Boors, Century 21 Strayer And Assocs - Bedford. AHAR
 - $239,0003 bd1 ba1.6k sqft507 S Richard St, Bedford, PA 15522For Sale
 MLS ID #81125, Marilyn Otis, Re/max Olde Towne Realty. AHAR
 - $289,0003 bd2 ba1.5k sqft856 Shed Rd, Bedford, PA 15522For Sale
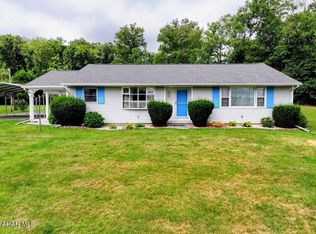 MLS ID #80883, Christina Bollman, Charis Realty Group Bedford. AHAR
 - $265,0003 bd1 ba1.6k sqft759 Chalybeate Rd, Bedford, PA 15522For Sale
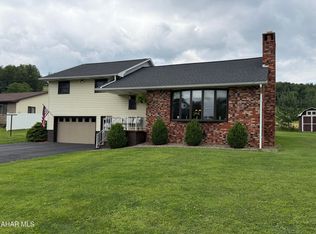 MLS ID #80814, Marcy Clapper, Howard Hanna Bardell Realty Altoona. AHAR
 - $235,0003 bd1 ba1k sqft905 Buena Rd, Schellsburg, PA 15559For Sale
 MLS ID #PABD2003450, Cheryl McInroy, Coldwell Banker Premier. Bright MLS
 - $200,0003 bd2 ba2k sqft5822 Business Highway 220, Bedford, PA 15522For SaleMLS ID #PABD2003288, Brian Imgrund, Howard Hanna Bardell Realty. Bright MLS
- $223,9004 bd2 ba1.5k sqft323 Hospital Dr, Everett, PA 15537For SaleMLS ID #PABD2003416, Amy Barfield, Charis Realty Group. Bright MLS
- $299,0003 bd3 ba1.8k sqft9370 Us Route 220, Bedford, PA 15522For SaleMLS ID #PABD2002762, Lisa Cessna, Bedford County Real Estate Inc. Bright MLS
- $213,7003 bd2 ba996 sqft10314 Hyndman Rd, Manns Choice, PA 15550For SaleMLS ID #PABD2003040, Faith Zembower, Coldwell Banker Premier. Bright MLS
- $255,0004 bd2 ba1.4k sqft2391 Raystown Rd, Everett, PA 15537For SaleMLS ID #PABD2003316, Amy Barfield, Charis Realty Group. Bright MLS
- $245,0002 bd2 ba1.2k sqft13108 Green Ridge Rd NE, Flintstone, MD 21530For SaleMLS ID #MDAL2015284, Joan McLernon, Real Estate Innovations. Bright MLS
- $244,9005 bd2 ba1.9k sqft13017 Acre Ln NE, Cumberland, MD 21502For SaleMLS ID #MDAL2015684, Dennis Murray, Century 21 Potomac West. Bright MLS
- $200,0003 bd1 ba1.2k sqft234 Coastline Rd, Everett, PA 15535For SaleMLS ID #PABD2003262, Lisa Cessna, Bedford County Real Estate Inc. Bright MLS
- $275,0003 bd2 ba1.8k sqft456 & 462 West St, Everett, PA 15537For SaleMLS ID #PABD2003242, Stacey Clingerman, Coldwell Banker Premier. Bright MLS
- $265,0003 bd2 ba1.6k sqft624 Raystown Rd, Everett, PA 15537For SaleMLS ID #PABD2003022, Cody Smith, Juniata Realty. Bright MLS
- $219,9004 bd3 ba1.8k sqft14015 Bedford Rd NE, Cumberland, MD 21502For SaleMLS ID #MDAL2014462, Ashkan Hosseinipoul, United Real Estate Premier. Bright MLS
- $184,9003 bd1 ba1.6k sqft11585 Clear Ridge Rd, Everett, PA 15537For SaleMLS ID #PABD2003392, Eleni LeVan-Miller, Coldwell Banker Premier. Bright MLS
