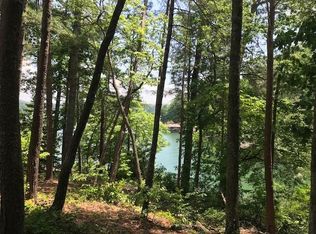
Welcome to The Reserve, where lake life meets luxury! Step into the charm and elegance of 231 South Lake, a true gem nestled in the heart of Village Point. Situated on an oversized Village lot, this stunning craftsman-style home is just a short walk to key amenities and a easy golf cart ride to all that The Reserve offers. First impressions maker! As you enter the paved driveway, take in the lush landscaping complete with natural boulder walls. The exterior, adorned with natural tones and materials, blends seamlessly into the wooded backdrop overlooking a peaceful cove. Designed by renowned architect, Frank Bain, and perfected with touches from Fowler Interiors, this home is both warm and sophisticated. Enter home through a welcoming covered entryway and you’ll find charming brick flooring that leads you to expansive, light-filled living spaces. The multiple-chef kitchen is a culinary dream, featuring a handy butler’s pantry. Vintage and modern details create a harmonious balance throughout, with large windows and glass doors framing the views. Porches galore! The main level porch wraps around the entertainment area, complete with a cozy fireplace with an inviting seating area. Upper and lower porches add more spaces for you and your guests to soak in the serene outdoors. There's room for everyone! With 5 bedrooms, 4.5 baths, plus a detached guest suite (1 & 1), you’ll have ample space for visitors and family gatherings. The main floor boasts a beautiful primary suite, while the upper level is a private retreat with an owners' suite encompassing the entire floor! Enjoy a sitting area by the fireplace, a luxurious bath with a soaking tub, double vanity, and walk-in closet, as well as a private study, laundry room, and balcony overlooking the lake. You'll enjoy fun and relaxation on every level. The walkout lower level is perfect for game or movie nights in the spacious rec room. There are three guest bedrooms, two baths (one en-suite and one jack-and-jill). An ample storage area with second laundry area also on this level. Work and play in style! With high-speed fiber optic internet, working remotely is a breeze. And when it’s time to unwind, The Reserve's $100 million in world-class amenities await: - Fine dining at the Orchard House(RLK Clubhouse), casual bites at the Pub, and a whiskey & wine bar - Golf Pro Shop also located at the Orchard House - The Jack Nicklaus Signature Golf Course, plus a 9-hole par 3 course and driving range. - Mulberry Pavilion, a fun outdoor gathering spot with a full bar; order BBQ favorites at Caddie Corner! - A full-service marina with over 200 slips; a secured boat and RV storage area. - Fitness Center, clay tennis courts, multiple pickleball courts, and 3 saltwater pools; - Poolside Cabana service (full bar and casual meals) at the Village pool complex - The Market! Another fun dining option for breakfast, lunch and dinner. Boat or tailgate picnics? Check. An RLK Club Premier membership fee of $85,000 is required (not included in the list price). This home is eligible for The Reserve's lodging program. With the ability to host up to 20 guests comfortably, it could prove immensely popular. Schedule an appointment to view this amazing home, and start making new memories with your family and friends at The Reserve at Lake Keowee!
Sold for $2,500,000
Zillow last checked:
Listing updated:
Bought with:
NON MLS MEMBER
Non MLS
Source: Greater Greenville AOR,MLS#: 1541409
Price history
| Date | Event | Price |
|---|---|---|
| 12/11/2024 | Sold | $2,500,000$636/sqft |
Source:  Greater Greenville AOR #1541409 Report a problem Greater Greenville AOR #1541409 Report a problem | ||
| 11/17/2024 | Contingent | $2,500,000$636/sqft |
Source: Greater Greenville AOR #1541409 Report a problem | ||
| 11/16/2024 | Listed for sale | $2,500,000$636/sqft |
Source:  WUMLS #20280930 Report a problem WUMLS #20280930 Report a problem | ||
| 7/25/2022 | Listing removed | -- |
Source: Greater Greenville AOR #1463119 Report a problem | ||
| 4/28/2022 | Listed for sale | $2,500,000$636/sqft |
Source: WUMLS #20247119 Report a problem | ||
| 3/25/2022 | Pending sale | $2,500,000$636/sqft |
Source: Greater Greenville AOR #1463119 Report a problem | ||
| 3/25/2022 | Contingent | $2,500,000$636/sqft |
Source: WUMLS #20247119 Report a problem | ||
| 1/27/2022 | Listed for sale | $2,500,000+1566.7%$636/sqft |
Source: WUMLS #20247119 Report a problem | ||
| 8/3/2020 | Sold | $150,000-23.1%$38/sqft |
Source: Greater Greenville AOR #1405565 Report a problem | ||
| 7/1/2020 | Pending sale | $195,000$50/sqft |
Source: Coldwell Banker Caine - Sunset #1405565 Report a problem | ||
| 6/18/2020 | Listed for sale | $195,000$50/sqft |
Source: Coldwell Banker Caine - Sunset #1405565 Report a problem | ||