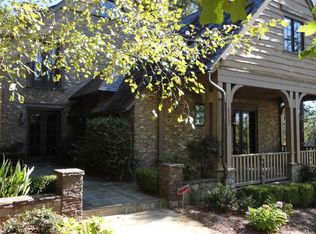
In the heart of the village, you will find this fully furnished Great Lawn home. The expansive yet private front porch is the perfect place to take in the best of The Reserve. All village amenities are walkable from this centrally located home including The marina, pools, golf course, Founders Hall, Tennis center, driving range, Orchard Clubhouse and more
Charm meets elegance as you enter through the front door and are greeted with a wonderful open concept sweeping from open dining, kitchen and living areas. The indoor/outdoor access this Carver Group home offers is top of its class. The chef's kitchen is sure to delight with a Wolf 6 burner range and double oven, Miele dishwasher, Subzero refrigerator and wine cooler to name a few. Beautiful honed black absolute granite and a marble island round out this spacious open kitchen. The butler's pantry and laundry room is conveniently located behind the kitchen. This room is the perfect mesh of form and function allowing for plenty of pantry or utility storage and space for laundry. From here the covered grilling porch can be easily accessed.
Around the corner you will find the half bath on the way to the private primary suite with double closets and an abundance of light. The primary bath offers marble floors, counters and includes a spacious garden tub, walk in shower and separate WC.
As you head up to the 2nd floor, take in the gorgeous sunlight that bathes the stairwell. Upstairs you will find a central loft with 2 bedroom en suites to your right and to your left 2 more spacious rooms with a shared bath, all featuring stunning marble. Be sure not to miss the beautiful lake views from this level.
There is more to be found in the roughed-in lower level offering an additional 2,000+ square feet that would be great for toy storage or finish it off with your unique vision for an additional primary suite or entertainer's space. Extra tall ceilings and walk out access to a private courtyard would be perfect for a brisk fall fire or additional sitting area. Stepping stones take you to the detached 2 car garage with plenty of space for your golf cart or other lake essentials.
Sold for $1,575,000
Zillow last checked:
Listing updated:
Bought with:
Krystal Kusak, 81192
Pine Mountain Properties
Source: WUMLS,MLS#: 20283911 Originating MLS: Western Upstate Association of Realtors
Originating MLS: Western Upstate Association of RealtorsPrice history
| Date | Event | Price |
|---|---|---|
| 4/25/2025 | Sold | $1,575,000-14.6%$400/sqft |
Source:  WUMLS #20283911 Report a problem WUMLS #20283911 Report a problem | ||
| 4/5/2025 | Pending sale | $1,845,000$469/sqft |
Source: WUMLS #20283911 Report a problem | ||
| 4/1/2025 | Contingent | $1,845,000$469/sqft |
Source: WUMLS #20283911 Report a problem | ||
| 3/25/2025 | Listed for sale | $1,845,000$469/sqft |
Source: WUMLS #20283911 Report a problem | ||
| 3/19/2025 | Contingent | $1,845,000$469/sqft |
Source:  Greater Greenville AOR #1550638 Report a problem Greater Greenville AOR #1550638 Report a problem | ||
| 3/12/2025 | Listed for sale | $1,845,000+46.1%$469/sqft |
Source: WUMLS #20283911 Report a problem | ||
| 9/20/2021 | Sold | $1,263,000+23.8%$321/sqft |
Source: WUMLS #20242711 Report a problem | ||
| 10/23/2014 | Sold | $1,020,000+209.1%$259/sqft |
Source: Public Record Report a problem | ||
| 5/23/2011 | Sold | $330,000$84/sqft |
Source: Public Record Report a problem | ||


Get a cash offer in 3 minutes
Find out how much your home could sell for in as little as 3 minutes with a no-obligation cash offer.
Estimated market value
$1,604,100
