Skip main navigation
Sold for $1,675,000
  • $1,675,000

    129 N Lawn Dr, Sunset, SC 29685

    6beds
    3,648sqft
    Single Family Residence
    Built in ----
    10,454.4 Square Feet Lot
    $1,669,300 Zestimate®
    $459/sqft
    $4,444 Estimated rent

    Home value

    $1,669,300

    Estimated sales range

    Not available

    $4,444/mo

    Zestimate® history
    Loading
    Loading...

    Owner options

    List your home for rent

    $4,444/mo

    Rent Zestimate®

    Find your next renter with Zillow Rental Manager. Plus, with online applications, you can quickly screen prospective tenants – for free.

    Learn more

    $4,444/mo

    Rent Zestimate®

    Refinance and save

    $12,120/mo

    Est. payment

    Refinancing to a lower rate could help reduce your monthly payments and save thousands over the life of the loan.

    See today's rates

    $12,120/mo

    Est. payment

    Explore your selling options

    Work with a Zillow partner agent

    Leverage their expertise and Zillow's premium Showcase listings to get your home seen by more buyers.

    Get started

    List with your own agent

    Get your home in front of millions of buyers by listing it on Zillow.

    Learn how to do it

    Sell it yourself

    Take full control of how buyers see your home on Zillow by listing For Sale by Owner (FSBO).

    List your home

    What's special

    Corner fireplaceWood-burning stoveDeep wraparound porchSleeping porchEn-suite bedroomsTop-tier appliancesCraftsman-style residence
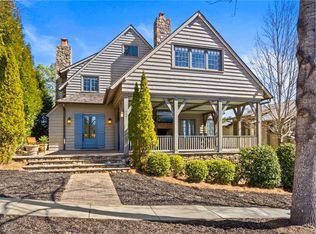
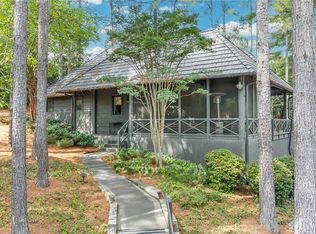
    Nestled in the heart of Old Edwards Reserve at Lake Keowee, 129 North Lawn Drive is a meticulously crafted Craftsman-style residence designed by renowned architect Keith Summerour. This 6-bedroom, 5.5-bathroom home spans 3,823 of finished square feet, and offers unparalleled access to the community's world-class amenities, including the marina, pool, tennis courts, and Orchard House. The home boasts 11-foot ceilings, heart pine floors, and an open floor plan that invites natural light, creating an ideal setting for both relaxation and entertainment. The chef's kitchen features top-tier appliances such as a GE Monogram refrigerator, Dacor 6-burner gas range with double oven, and a wine cooler. Outdoor living is enhanced by a deep, wraparound porch with exposed rafters and a corner fireplace, as well as a cozy all-season Florida room, currently being utilized as an office, with a wood-burning stove. The primary suite, conveniently located on the main level, offers privacy and comfort. Upstairs, you'll find three en-suite bedrooms, a bonus/bunk room, and a sleeping porch, while the lower level includes the sixth bedroom and bath, with additional 1100 square feet of unfinished space ready for customization. High-efficiency HVAC systems, a particle air filtration system, and a mesh Wi-Fi network ensure modern comfort throughout. This home is eligible for The Reserve’s Lodging Program, allowing you to start enjoying this exceptional property immediately. To be sold mostly furnished. The $100,000 non-refundable initiation fee for the Premier Membership is required at closing.

    Zillow last checked:

    Listing updated:

    Listed by:

    Scott Ryerson 864-414-0735,

    Old Edwards Reserve Real Estate Group

    Bought with:

    Bradley Ricker, 24411

    Old Edwards Reserve Real Estate Group

    Source: WUMLS,MLS#: 20291528MLS LogoOriginating MLS: Western Upstate Association of Realtors

    Facts & features

    Interior

    Bedrooms & bathrooms
    • Bedrooms: 6
    • Bathrooms: 6
    • Full bathrooms: 5
    • 1/2 bathrooms: 1
    • Main level bathrooms: 1
    • Main level bedrooms: 1
    Heating
    • Central, Electric
    Cooling
    • Central Air, Electric
    Appliances
    • Included: Dryer, Dishwasher, Gas Oven, Gas Range, Refrigerator, Washer
    Features
    • Bookcases, Built-in Features, Bathtub, Dual Sinks, French Door(s)/Atrium Door(s), Fireplace, Bath in Primary Bedroom, Main Level Primary, Quartz Counters, Smooth Ceilings, Separate Shower, Window Treatments
    • Flooring: Carpet, Ceramic Tile, Hardwood
    • Doors: French Doors
    • Windows: Blinds, Insulated Windows
    • Basement: Interior Entry,Partially Finished,Walk-Out Access
    • Has fireplace: Yes
    • Fireplace features: Multiple
    Interior area
    • Total structure area: 3,823
    • Total interior livable area: 3,648 sqft
    • Finished area above ground: 1,759
    • Finished area below ground: 586

    Property

    Parking
    • Total spaces: 2
    • Parking features: Detached, Garage, Garage Door Opener
    • Garage spaces: 2
    Features
    • Levels: Three Or More
    • Stories: 3
    • Patio & porch: Front Porch, Patio
    • Exterior features: Porch, Patio
    • Pool features: Community
    Lot
    • Size: 10,454 sqft
    • Features: Corner Lot, Outside City Limits, Subdivision
    Details
    • Parcel number: 414100183959

    Construction

    Type & style
    • Home type: SingleFamily
    • Architectural style: Craftsman
    • Property subtype: Single Family Residence
    Materials
    • Stone, Wood Siding
    • Foundation: Basement
    • Roof: Composition,Shingle

    Utilities & green energy

    • Sewer: Private Sewer
    • Water: Public

    Community & neighborhood

    Security
    • Security features: Gated Community
    Community
    • Community features: Clubhouse, Fitness Center, Golf, Gated, Pool, Storage Facilities, Tennis Court(s), Trails/Paths
    Location
    • Region: Sunset
    • Subdivision: The Reserve At Lake Keowee

    HOA & financial

    HOA
    • Has HOA: Yes
    • HOA fee: $4,397 annually

    Other

    Other facts
    • Listing agreement: Exclusive Right To Sell

    Price history

    DateEventPrice
    2/27/2026Sold$1,675,000$459/sqft
    Source: WUMLS #20291528 Report a problem
    12/24/2025Contingent$1,675,000$459/sqft
    Source: WUMLS #20291528 Report a problem
    12/22/2025Listed for sale$1,675,000$459/sqft
    Source: WUMLS #20291528 Report a problem
    12/13/2025Contingent$1,675,000$459/sqft
    Source: WUMLS #20291528 Report a problem
    9/19/2025Listed for sale$1,675,000-6.7%$459/sqft
    Source: WUMLS #20291528 Report a problem
    8/16/2025Listing removed$1,795,000$492/sqft
    Source: WUMLS #20288670 Report a problem
    8/12/2025Price change$1,795,000-3%$492/sqft
    Source: WUMLS #20288670 Report a problem
    6/14/2025Listed for sale$1,850,000+79.6%$507/sqft
    Source: WUMLS #20288670 Report a problem
    12/29/2020Sold$1,030,000-10.4%$282/sqft
    Source: WUMLS #20233419 Report a problem
    12/29/2020Contingent$1,150,000$315/sqft
    Source: WUMLS #20233419 Report a problem
    11/16/2020Pending sale$1,150,000$315/sqft
    Source: Coldwell Banker Caine - Sunset #1430439 Report a problem
    10/26/2020Listed for sale$1,150,000+29.2%$315/sqft
    Source: Coldwell Banker Caine - Sunset #1430439 Report a problem
    7/18/2014Sold$890,000-25.8%$244/sqft
    Source: Public Record Report a problem
    4/10/2013Listed for sale$1,200,000$329/sqft
    Source: Keowee River Club, LLC #20125444 Report a problem
    2/8/2013Listing removed$1,200,000$329/sqft
    Source: Keowee River Club, LLC #20125444 Report a problem
    1/9/2013Listed for sale$1,200,000-14%$329/sqft
    Source: Keowee River Club, LLC #20125444 Report a problem
    11/23/2012Listing removed$1,395,000$382/sqft
    Source: Keowee River Club, LLC #20125444 Report a problem
    7/6/2012Price change$1,395,000-10%$382/sqft
    Source: Keowee River Club, LLC #20125444 Report a problem
    10/4/2011Listed for sale$1,550,000+6.2%$425/sqft
    Source: Keowee River Club, LLC #20125444 Report a problem
    3/5/2009Sold$1,459,585$400/sqft
    Source: Public Record Report a problem

    Public tax history

    YearProperty taxesTax assessment
    2025$15,955 +7.4%$71,060 +15%
    2024$14,849 +0.3%$61,790
    2023$14,805 -0.6%$61,790
    2022$14,901 +2.6%$61,790
    2021$14,522 +17.8%$61,790 +13.2%
    2020$12,323 $54,580
    2019$12,323 -2.4%$54,580 +2.2%
    2018$12,627 +0.3%$53,390
    2017$12,585 $53,390
    2015$12,585 +1.8%$53,390 +826.9%
    2008$12,363 $5,760
    2007-- $5,760
    2006-- $5,760

    Find assessor info on the county website

    Neighborhood: 29685

    Nearby schools

    GreatSchools rating
    Schools provided by the listing agent
    • Elementary: Hagood Elem
    • Middle: Pickens Middle
    • High: Pickens High

    Source: WUMLS. This data may not be complete. We recommend contacting the local school district to confirm school assignments for this home.

    Get a cash offer in 3 minutes
    Find out how much your home could sell for in as little as 3 minutes with a no-obligation cash offer.
    Estimated market value
    $1,669,300
    Get a cash offer in 3 minutes
    Find out how much your home could sell for in as little as 3 minutes with a no-obligation cash offer.
    Estimated market value
    $1,669,300