In the heart of the Village Core at Old Edwards Reserve at Lake Keowee, 135 N Lake Drive is a master of architectural intention and mountain-lake elegance. Expertly crafted by Dillard-Jones Builders, this exceptional residence reflects a level of artistry and precision - where every material, every sightline, and every square foot has been thoughtfully considered. Overlooking #15 the infamous Jack Nicklaus signature hole, the home commands a front-row perspective to one of the course's most celebrated vistas. From the moment of arrival, the home conveys a quiet sophistication. The seller has meticulously designed every inch of the home to ensure there is no wasted space - each room purposeful, each transition seamless. The result is a home that lives effortlessly: open yet intimate, grand yet welcoming. Sunlight pours through expansive windows, illuminating open gathering spaces designed as beautifully for intimate evenings as for gracious entertaining. Every detail has been considered; every transition flows with intention. Outdoor living is equally intentional. A private courtyard offers a serene, sheltered retreat - ideal for morning coffee or intimate evening conversation - while your outdoor kitchen elevates dining and entertainment. The covered porches extend the living experience, blurring the line between indoors and out. The primary suite is a sanctuary of quiet luxury, featuring a spa-inspired bath and refined finishes that transform daily rituals into restorative experiences. The remaining five guest bedrooms provide comfort and privacy, echoing the same thoughtful craftsmanship found throughout the home. Positioned within the Village Core, residents enjoy walkable access to community gathering spaces and convenient proximity to the pool, lake, marina, golf, and club amenities. Here, life unfolds at a different rhythm - unhurried, connected, and distinctly elevated. At 135 N Lake Drive, luxury is defined not only by beauty, but by intention. Overlooking a legendary fairway and designed with uncompromising efficiency and elegance, this is a rare opportunity to experience Old Edwards Reserve at Lake Keowee at its most refined. *** $100k Premier Membership Required to purchase at closing ***
For sale
$4,187,500
135 N Lake Dr, Sunset, SC 29685
5beds
--sqft
Single Family Residence
Built in 2019
-- sqft lot
$-- Zestimate®
$--/sqft
$-- HOA
What's special
Overlooking a legendary fairway
- 24 days
- 249
- 9
Zillow last checked:
Listed by:
Brad Ricker 864-868-4000,
Meadows Mountain Realty
Source: BHHS broker feed,MLS#: 20304887
Facts & features
Interior
Bedrooms & bathrooms
- Bedrooms: 5
- Bathrooms: 6
- Full bathrooms: 5
- 1/2 bathrooms: 1
Heating
- Electric
Cooling
- Central Air
Appliances
- Included: Dishwasher, Microwave, Refrigerator
Features
- Elevator, Cable Ready
- Has basement: No
Property
Parking
- Parking features: GarageAttached
- Has attached garage: Yes
Features
- Patio & porch: Patio
Details
- Parcel number: 414100195252
Construction
Type & style
- Home type: SingleFamily
- Property subtype: Single Family Residence
Materials
- Stone
- Roof: Metal,Shake
Condition
- Year built: 2019
Community & HOA
Location
- Region: Sunset
Financial & listing details
- Tax assessed value: $127,000
- Annual tax amount: $1,796
- Date on market: 8/26/2026
- Lease term: Contact For Details
- Electric utility on property: Yes
Estimated market value
Not available
Estimated sales range
Not available
Not available
Price history
| Date | Event | Price |
|---|---|---|
| 8/26/2026 | Listed for sale | $4,187,500 |
Source: BHHS broker feed #20304887 Report a problem | ||
| 8/7/2026 | Listing removed | $4,187,500 |
Source: BHHS broker feed #20297344 Report a problem | ||
| 2/19/2026 | Listed for sale | $4,187,500-15.4% |
Source:  WUMLS #20297344 Report a problem WUMLS #20297344 Report a problem | ||
| 8/6/2025 | Listing removed | $4,950,000 |
Source: WUMLS #20282932 Report a problem | ||
| 1/27/2025 | Listed for sale | $4,950,000 |
Source: WUMLS #20282932 Report a problem | ||
Public tax history
| Year | Property taxes | Tax assessment |
|---|---|---|
| 2015 | $1,796 +1.8% | $7,620 +32.3% |
| 2008 | $1,765 | $5,760 |
| 2007 | -- | $5,760 |
| 2006 | -- | $5,760 |
Find assessor info on the county website
Monthly payment
Est. payment
Payment breakdown
Explore the cost of this home by adjusting the details. Changes won't be saved.Climate risks
Neighborhood: 29685
Similar homes
- $4,187,5005 bd6 ba-- sqft135 N Lake Dr, Sunset, SC 29685For Sale
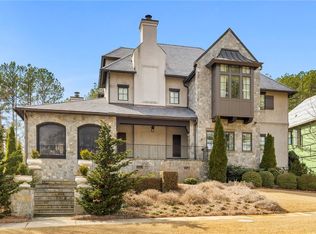 MLS ID #20304887, Bradley Ricker, BHHS Meadows Mountain Realty. WUMLS
 - $4,350,6853 bd5 ba4.3k sqft167 Village View Dr, Sunset, SC 29685For Sale
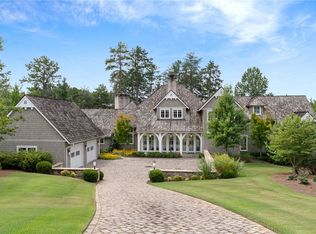 MLS ID #20305101, Lisa Vogel, Herlong Sotheby's International Realty - Lake Keow. WUMLS
 - $2,869,0005 bd5 ba5.6k sqft134 Gnarled Pine Ct, Sunset, SC 29685For Sale
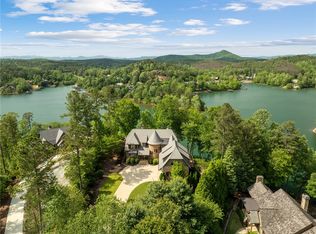 MLS ID #20305973, Justin Winter, Justin Winter & Assoc. WUMLS
 - $3,749,6854 bd7 ba5k sqft438 Winchester Ln, Sunset, SC 29685For Sale
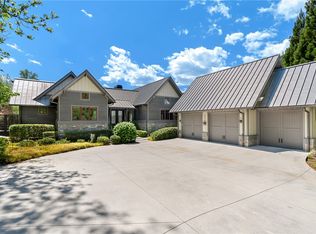 MLS ID #20297958, Lisa Vogel, Herlong Sotheby's International Realty - Lake Keow. WUMLS
