Welcome to this beautifully designed and fully furnished 4-bedroom, 2.5-bath home in the highly desirable Tower View Estates community! From the moment you step inside, you’re greeted by a bright and inviting foyer that flows seamlessly into the formal dining room and expansive great room — perfect for entertaining or relaxing with family. The primary suite is conveniently located on the first floor, offering comfort and privacy. The upgraded kitchen features rich hardwood cabinetry, granite countertops, stainless steel appliances, and plenty of prep space for home chefs. Step outside to your massive screened-in patio that spans the entire length of the home, overlooking a peaceful backyard with no rear neighbors — an ideal spot for morning coffee or evening gatherings. Upstairs, you’ll find a spacious loft, a second en-suite bedroom, and two additional generously sized bedrooms, providing plenty of room for family, guests, or a home office setup. Located just minutes from shopping, medical facilities, the hospital, I-4, and Central Florida’s world-famous theme parks, this home offers unbeatable convenience. With a low HOA and no CDD, it’s an incredible value in a growing area. This home is being sold fully furnished — move-in ready or perfect as a turnkey investment! Don’t miss your chance to make it yours. Schedule your private showing today.
Sold for $340,000
$340,000
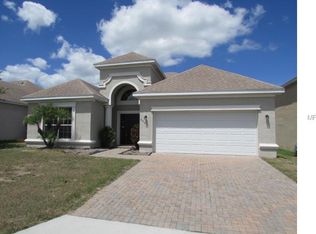
231 TOWERVIEW DRIVE E, HAINES CITY, FL 33844
4beds
2,387sqft
Single Family Residence
Built in 2006
6,172 Square Feet Lot
$338,800 Zestimate®
$142/sqft
$2,211 Estimated rent
Home value
$338,800
$315,000 - $363,000
$2,211/mo
Zestimate® history
Owner options
List your home for rent
$2,211/mo
Rent Zestimate®
Find your next renter with Zillow Rental Manager. Plus, with online applications, you can quickly screen prospective tenants – for free.
$2,211/mo
Rent Zestimate®
Refinance and save
$2,340/mo
Est. payment
Refinancing to a lower rate could help reduce your monthly payments and save thousands over the life of the loan.
$2,340/mo
Est. payment
Explore your selling options
Work with a Zillow partner agent
Leverage their expertise and Zillow's premium Showcase listings to get your home seen by more buyers.
Get startedList with your own agent
Get your home in front of millions of buyers by listing it on Zillow.
Learn how to do itSell it yourself
Take full control of how buyers see your home on Zillow by listing For Sale by Owner (FSBO).
List your homeWhat's special
Spacious loftGranite countertopsBright and inviting foyerExpansive great roomFormal dining roomUpgraded kitchenStainless steel appliances
Zillow last checked:
Listing updated:
Listed by:
Jeri Anarumo 863-877-1915,
FLORIDA REALTY MARKETPLACE 863-877-1915
Bought with:
Jacques Pierre, 3163117
BRIGHT REALTY
Source: Stellar MLS,MLS#: G5109679 Originating MLS: Orlando Regional
Originating MLS: Orlando Regional
Facts & features
Interior
Bedrooms & bathrooms
- Bedrooms: 4
- Bathrooms: 3
- Full bathrooms: 2
- 1/2 bathrooms: 1
Rooms
- Room types: Utility Room, Loft
Primary bedroom
- Features: Walk-In Closet(s)
- Level: Second
- Area: 208 Square Feet
- Dimensions: 16x13
Bedroom 2
- Features: Built-in Closet
- Level: Second
- Area: 132 Square Feet
- Dimensions: 11x12
Bedroom 4
- Features: Built-in Closet
- Level: Second
- Area: 156 Square Feet
- Dimensions: 13x12
Bathroom 3
- Features: Walk-In Closet(s)
- Level: Second
- Area: 195 Square Feet
- Dimensions: 15x13
Dinette
- Level: First
- Area: 72 Square Feet
- Dimensions: 8x9
Dining room
- Level: First
- Area: 110 Square Feet
- Dimensions: 11x10
Foyer
- Level: First
- Area: 32 Square Feet
- Dimensions: 4x8
Great room
- Level: First
- Area: 224 Square Feet
- Dimensions: 14x16
Kitchen
- Level: First
- Area: 154 Square Feet
- Dimensions: 11x14
Laundry
- Level: First
- Area: 42 Square Feet
- Dimensions: 6x7
Loft
- Level: Second
- Area: 110 Square Feet
- Dimensions: 10x11
Heating
- Central
Cooling
- Central Air
Appliances
- Included: Dishwasher, Disposal, Dryer, Electric Water Heater, Microwave, Range, Refrigerator, Washer
- Laundry: Laundry Room
Features
- Ceiling Fan(s), High Ceilings, Kitchen/Family Room Combo, Open Floorplan, Primary Bedroom Main Floor, Solid Surface Counters, Solid Wood Cabinets, Walk-In Closet(s)
- Flooring: Carpet, Tile
- Windows: Blinds
- Has fireplace: No
- Furnished: Yes
Interior area
- Total structure area: 2,922
- Total interior livable area: 2,387 sqft
Property
Parking
- Total spaces: 2
- Parking features: Driveway
- Attached garage spaces: 2
- Has uncovered spaces: Yes
Features
- Levels: Two
- Stories: 2
- Patio & porch: Rear Porch, Screened
- Exterior features: Irrigation System, Private Mailbox, Sidewalk
Lot
- Size: 6,172 Square Feet
- Residential vegetation: Trees/Landscaped
Details
- Parcel number: 272716740501000340
- Special conditions: None
Construction
Type & style
- Home type: SingleFamily
- Architectural style: Traditional
- Property subtype: Single Family Residence
Materials
- Block, Stucco
- Foundation: Block
- Roof: Shingle
Condition
- New construction: No
- Year built: 2006
Utilities & green energy
- Sewer: Public Sewer
- Water: Public
- Utilities for property: BB/HS Internet Available, Cable Connected, Electricity Connected, Sewer Connected, Street Lights, Water Available
Community & HOA
Community
- Features: Deed Restrictions
- Security: Smoke Detector(s)
- Pet fee: $0 monthly
- Subdivision: TOWER VIEW ESTATES
HOA
- Has HOA: Yes
- HOA fee: $60 monthly
- HOA name: The Savaris Group
- HOA phone: 863-229-2839
Location
- Region: Haines City
Financial & listing details
- Price per square foot: $142/sqft
- Tax assessed value: $271,106
- Annual tax amount: $1,819
- Date on market: 3/16/2026
- Cumulative days on market: 25 days
- Listing terms: Cash,Conventional,FHA
- Ownership: Fee Simple
- Total actual rent: 0
- Electric utility on property: Yes
- Road surface type: Asphalt
Price history
| Date | Event | Price |
|---|---|---|
| 6/8/2026 | Sold | $340,000$142/sqft |
Source:  Stellar MLS #G5109679 Report a problem Stellar MLS #G5109679 Report a problem | ||
| 4/10/2026 | Pending sale | $340,000$142/sqft |
Source: Stellar MLS #G5109679 Report a problem | ||
| 3/16/2026 | Listed for sale | $340,000+23.1%$142/sqft |
Source: Stellar MLS #G5109679 Report a problem | ||
| 4/28/2006 | Sold | $276,300$116/sqft |
Source: Public Record Report a problem | ||
Public tax history
| Year | Property taxes | Tax assessment |
|---|---|---|
| 2025 | $1,385 +2.9% | $119,922 +2.9% |
| 2024 | $1,345 +4.2% | $116,542 +3% |
| 2023 | $1,292 -2.6% | $113,148 +3% |
| 2022 | $1,327 +2% | $109,852 +3% |
| 2021 | $1,301 +1.7% | $106,652 +1.4% |
| 2020 | $1,280 +1.8% | $105,179 +2.3% |
| 2019 | $1,257 -20.7% | $102,814 +1.9% |
| 2018 | $1,585 +2.8% | $100,897 +2.1% |
| 2017 | $1,542 +32.3% | $98,822 +2.1% |
| 2016 | $1,165 -1.7% | $96,789 +0.7% |
| 2015 | $1,185 -14.9% | $96,116 +0.8% |
| 2014 | $1,393 +17.9% | $95,353 +1.5% |
| 2013 | $1,181 +2.6% | $93,944 +1.7% |
| 2012 | $1,151 -25% | $92,374 -17% |
| 2011 | $1,534 -6.1% | $111,227 -1.7% |
| 2010 | $1,633 -41.9% | $113,189 -30.7% |
| 2009 | $2,810 -28.1% | $163,354 -25.3% |
| 2008 | $3,910 | $218,602 |
| 2007 | -- | -- |
| 2006 | $1,312 | -- |
Find assessor info on the county website
Neighborhood: 33844
Nearby homes
- $380,0004 bd3 ba2.6k sqft233 Tower View Dr E, Haines City, FL 33844Sold

- $328,9005 bd3 ba2.5k sqft229 E Tower View Dr, Haines City, FL 33844Off Market
- $309,1004 bd3 ba2k sqft235 Tower View Dr E, Haines City, FL 33844Off Market
- $305,0004 bd3 ba2k sqft227 Towerview Dr E, Haines City, FL 33844Off Market
- $323,0004 bd2 ba2k sqft4271 Swan St, Haines City, FL 33844Off Market
- $287,6004 bd2 ba1.5k sqft4275 Swan St, Haines City, FL 33844Off Market
- $300,9004 bd2 ba1.6k sqft4267 Swan St, Haines City, FL 33844Off Market
- $322,3003 bd2 ba1.5k sqft4279 Swan St, Haines City, FL 33844Off Market
Nearby schools
GreatSchools rating
- 3/10DAVENPORT ELEMENTARY-0925Grades: PK-5Distance: 1.8 mi
- 3/10Shelley S. Boone Middle SchoolGrades: 6-8Distance: 2.5 mi
- 2/10Ridge Community High SchoolGrades: 9-12Distance: 1.1 mi
Get a cash offer in 3 minutes
Find out how much your home could sell for in as little as 3 minutes with a no-obligation cash offer.
Estimated market value
$338,800
Get a cash offer in 3 minutes
Find out how much your home could sell for in as little as 3 minutes with a no-obligation cash offer.
Estimated market value
$338,800
- Florida
- Polk County
- Haines City
- 33844
- 231 TOWERVIEW DRIVE E
Nearby cities
Nearby zip codes
Other Haines City Topics
