Welcome to 233 Tower View Drive E. This 4 Bedroom, 3 Full Bath home has 2,649 square feet of living space with extremely spacious bedrooms, high ceilings and plenty of storage. The Kitchen has Granite Counter Tops, Stainless Steel Appliances and Real Wood Cabinets. The first floor consists of the Formal Dining Room, a Dinette off the Kitchen, a large Living Room, a secondary bedroom and a full bathroom. Going upstairs, there is another bedroom immediately to your right which could be mistaken as the master bedroom because of its size but it is not. The actual Master Suite is off to the left and is incredibly generous in both living space and storage. Continuing past the Master Suite is another full bathroom and fourth bedroom. The back yard is partially fenced with plenty of room for a pool if desired. The ROOF WAS REPLACED IN 2023 AND THE HVAC SYSTEM WAS REPLACED IN 2022 so this house is in absolute MOVE IN CONDITION. Located close to the Theme Parks and all the amazing reasons people move to Florida, you don’t want to miss out on this opportunity. Don’t forget to click on the 3D Virtual Walk Through and make sure to schedule your private showing today!
Sold for $380,000
$380,000
233 TOWERVIEW DRIVE E, HAINES CITY, FL 33844
4beds
2,649sqft
Single Family Residence
Built in 2006
6,177 Square Feet Lot
$351,600 Zestimate®
$143/sqft
$2,396 Estimated rent
Home value
$351,600
$334,000 - $369,000
$2,396/mo
Zestimate® history
Owner options
List your home for rent
$2,396/mo
Rent Zestimate®
Find your next renter with Zillow Rental Manager. Plus, with online applications, you can quickly screen prospective tenants – for free.
$2,396/mo
Rent Zestimate®
Refinance and save
$2,599/mo
Est. payment
Refinancing to a lower rate could help reduce your monthly payments and save thousands over the life of the loan.
$2,599/mo
Est. payment
Explore your selling options
Work with a Zillow partner agent
Leverage their expertise and Zillow's premium Showcase listings to get your home seen by more buyers.
Get startedList with your own agent
Get your home in front of millions of buyers by listing it on Zillow.
Learn how to do itSell it yourself
Take full control of how buyers see your home on Zillow by listing For Sale by Owner (FSBO).
List your homeWhat's special
Secondary bedroomGranite counter topsHigh ceilingsHvac systemReal wood cabinetsFormal dining roomMaster suite
Zillow last checked:
Listing updated:
Listed by:
Warren Bonett 407-864-2559,
KELLER WILLIAMS ADVANTAGE REALTY 407-977-7600,
Jeremy Seymour 407-284-7469,
KELLER WILLIAMS ADVANTAGE REALTY
Bought with:
Patricia Sierra, 3427082
EXP REALTY LLC
Jeanine Louis, LLC, 3198045
EXP REALTY LLC
Source: Stellar MLS,MLS#: O6181705 Originating MLS: Orlando Regional
Originating MLS: Orlando Regional
Facts & features
Interior
Bedrooms & bathrooms
- Bedrooms: 4
- Bathrooms: 3
- Full bathrooms: 3
Rooms
- Room types: Utility Room
Primary bedroom
- Features: Ceiling Fan(s), Walk-In Closet(s)
- Level: Second
- Dimensions: 16x27
Bedroom 2
- Features: Built-in Closet
- Level: First
- Dimensions: 11x12
Bedroom 3
- Features: Ceiling Fan(s), Built-in Closet
- Level: Second
- Dimensions: 13x19
Bedroom 4
- Features: Ceiling Fan(s), Built-in Closet
- Level: Second
- Dimensions: 12x13
Primary bathroom
- Features: Dual Sinks, Garden Bath, Tub with Separate Shower Stall, Water Closet/Priv Toilet
- Level: Second
- Dimensions: 9x11
Bathroom 3
- Features: Tub With Shower
- Level: First
- Dimensions: 8x9
Dinette
- Level: First
- Dimensions: 9x11
Dining room
- Level: First
- Dimensions: 11x12
Kitchen
- Features: Pantry, Granite Counters
- Level: First
- Dimensions: 13x15
Laundry
- Level: Second
- Dimensions: 6x6
Living room
- Features: Ceiling Fan(s)
- Level: First
- Dimensions: 15x16
Heating
- Central, Electric
Cooling
- Central Air
Appliances
- Included: Dishwasher, Disposal, Dryer, Electric Water Heater, Microwave, Range, Refrigerator, Washer
- Laundry: Inside, Laundry Room
Features
- Ceiling Fan(s), High Ceilings, Solid Wood Cabinets, Split Bedroom, Stone Counters, Thermostat, Walk-In Closet(s)
- Flooring: Ceramic Tile, Laminate
- Doors: Sliding Doors
- Windows: Drapes, Thermal Windows
- Has fireplace: No
Interior area
- Total structure area: 3,144
- Total interior livable area: 2,649 sqft
Property
Parking
- Total spaces: 2
- Parking features: Driveway, Garage Door Opener
- Attached garage spaces: 2
- Has uncovered spaces: Yes
- Details: Garage Dimensions: 20x23
Features
- Levels: Two
- Stories: 2
- Exterior features: Irrigation System, Sidewalk
- Fencing: Vinyl
Lot
- Size: 6,177 Square Feet
- Features: Level, Sidewalk
- Residential vegetation: Trees/Landscaped
Details
- Parcel number: 272716740501000330
- Zoning: PUD1
- Special conditions: None
Construction
Type & style
- Home type: SingleFamily
- Architectural style: Contemporary
- Property subtype: Single Family Residence
Materials
- Block, Stucco
- Foundation: Slab
- Roof: Shingle
Condition
- New construction: No
- Year built: 2006
Utilities & green energy
- Sewer: Public Sewer
- Water: Public
- Utilities for property: BB/HS Internet Available, Cable Available, Electricity Connected, Public, Sewer Connected, Street Lights, Underground Utilities, Water Connected
Green energy
- Energy efficient items: Appliances, HVAC, Roof, Thermostat, Windows
Community & HOA
Community
- Security: Smoke Detector(s)
- Pet fee: $0 monthly
- Subdivision: TOWER VIEW ESTATES
HOA
- Has HOA: Yes
- HOA fee: $63 monthly
- HOA name: The Savaris Group / Monique Dann, Savannah Alber
- HOA phone: 863-229-2839
Location
- Region: Haines City
Financial & listing details
- Price per square foot: $143/sqft
- Tax assessed value: $297,999
- Annual tax amount: $1,513
- Date on market: 2/27/2024
- Cumulative days on market: 27 days
- Listing terms: Cash,Conventional,FHA,VA Loan
- Ownership: Fee Simple
- Total actual rent: 0
- Electric utility on property: Yes
- Road surface type: Paved
Price history
| Date | Event | Price |
|---|---|---|
| 4/26/2024 | Sold | $380,000-2.5%$143/sqft |
Source:  Stellar MLS #O6181705 Report a problem Stellar MLS #O6181705 Report a problem | ||
| 3/26/2024 | Pending sale | $389,900$147/sqft |
Source: Stellar MLS #O6181705 Report a problem | ||
| 3/9/2024 | Price change | $389,900-2.5%$147/sqft |
Source: Stellar MLS #O6181705 Report a problem | ||
| 2/27/2024 | Listed for sale | $400,000+151.6%$151/sqft |
Source: Stellar MLS #O6181705 Report a problem | ||
| 9/1/2009 | Sold | $159,000+27.2%$60/sqft |
Source: Public Record Report a problem | ||
| 4/7/2009 | Sold | $125,000-2.3%$47/sqft |
Source: Public Record Report a problem | ||
| 2/22/2009 | Price change | $127,900-14.7%$48/sqft |
Source: Weichert Realtors** #S4639036 Report a problem | ||
| 2/7/2009 | Price change | $149,900-13.3%$57/sqft |
Source: Weichert Realtors** #S4639036 Report a problem | ||
| 10/23/2008 | Price change | $172,900-4.7%$65/sqft |
Source: Weichert Realtors** #S4639036 Report a problem | ||
| 10/10/2008 | Listed for sale | $181,500-33%$69/sqft |
Source: Weichert Realtors** #S4639036 Report a problem | ||
| 6/21/2006 | Sold | $270,900$102/sqft |
Source: Public Record Report a problem | ||
Public tax history
| Year | Property taxes | Tax assessment |
|---|---|---|
| 2025 | $5,795 +408.4% | $297,999 +147.2% |
| 2024 | $1,140 +4.1% | $120,565 +3% |
| 2023 | $1,095 +4.3% | $117,053 +3% |
| 2022 | $1,050 +2.2% | $113,644 +3% |
| 2021 | $1,027 +1.8% | $110,334 +1.4% |
| 2020 | $1,009 +2% | $108,811 +2.3% |
| 2019 | $989 -25.3% | $106,365 +1.9% |
| 2018 | $1,324 +3% | $104,382 +2.1% |
| 2017 | $1,285 +40.9% | $102,235 +2.1% |
| 2016 | $912 -28.2% | $100,132 +0.7% |
| 2015 | $1,270 -13.3% | $99,436 +0.8% |
| 2014 | $1,465 +16.8% | $98,647 +1.5% |
| 2013 | $1,254 +2.4% | $97,189 +1.6% |
| 2012 | $1,225 -24.1% | $95,626 -16.8% |
| 2011 | $1,614 -5.1% | $114,878 -1.1% |
| 2010 | $1,700 -56.7% | $116,132 -31.7% |
| 2009 | $3,929 -21.8% | $169,991 -25.4% |
| 2008 | $5,027 | $227,894 |
| 2007 | -- | -- |
| 2006 | $1,312 | -- |
Find assessor info on the county website
Neighborhood: 33844
Nearby homes
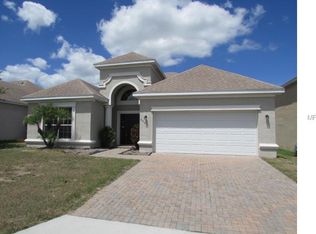
- $309,1004 bd3 ba2k sqft235 Tower View Dr E, Haines City, FL 33844Off Market
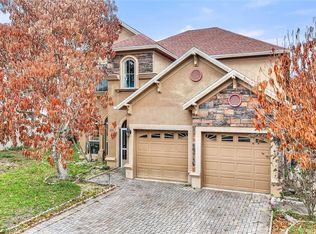
- $340,0004 bd3 ba2.3k sqft231 Towerview Dr E, Haines City, FL 33844Sold
- $272,0003 bd2 ba1.5k sqft237 Tower View Dr E, Haines City, FL 33844Off Market

- $280,6003 bd2 ba1.5k sqft237 E Towervierw Dr, Haine City, FL 33844Off Market
- $328,7005 bd3 ba2.5k sqft229 E Tower View Dr, Haines City, FL 33844Off Market
- $322,3003 bd2 ba1.5k sqft4279 Swan St, Haines City, FL 33844Off Market
- $288,3004 bd2 ba1.5k sqft4275 Swan St, Haines City, FL 33844Off Market
- $360,2004 bd2 ba2.8k sqft4283 Swan St, Haines City, FL 33844Off Market
Nearby schools
GreatSchools rating
- 3/10DAVENPORT ELEMENTARY-0925Grades: PK-5Distance: 1.8 mi
- 3/10Shelley S. Boone Middle SchoolGrades: 6-8Distance: 2.5 mi
- 2/10Ridge Community High SchoolGrades: 9-12Distance: 1 mi
Schools provided by the listing agent
- Elementary: Davenport School of the Arts
- Middle: Daniel Jenkins Academy of Technology Middle
- High: Ridge Community Senior High
Source: Stellar MLS. This data may not be complete. We recommend contacting the local school district to confirm school assignments for this home.
Get a cash offer in 3 minutes
Find out how much your home could sell for in as little as 3 minutes with a no-obligation cash offer.
Estimated market value
$351,600
Get a cash offer in 3 minutes
Find out how much your home could sell for in as little as 3 minutes with a no-obligation cash offer.
Estimated market value
$351,600
- Florida
- Polk County
- Haines City
- 33844
- 233 TOWERVIEW DRIVE E
Nearby cities
Nearby zip codes
Other Haines City Topics
