This property is an excellent opportunity for your Airbnb investment portfolio. Located in the rapidly growing Davenport area of Central Florida, it combines modern and contemporary design with a prime location near the attractions. Key features of the home include: 4 Bedrooms, the layout is thoughtfully designed with 2 suites, including one on the lower level for in-laws and a master bedroom on the upper level, offering privacy and convenience, 3.5 Baths, ample bathroom space for guests or family, splash Pool, a refreshing small pool, perfect for leisure and relaxation. Villa Domani is a gated community comprised of only 63 homes, providing an exclusive and secure environment. The neighborhood features unique and elegant modern architectural styles, making these properties highly desirable. Driving into Villa Domani, you'll immediately sense the exclusivity and thoughtful planning that defines this gated community. Designed with both investors and homeowners in mind, Villa Domani offers unmatched flexibility, catering to various property management needs. Whether you're seeking a primary residence, a long-term rental, or a short-term vacation property, this community supports all possibilities, making it ideal for platforms like Airbnb and VRBO. The heart of Villa Domani is its beautiful clubhouse, featuring, Fitness Center, Gathering Space, Kitchen, Pool and Spa, Relax and unwind at the community pool and spa area. The Pool Playground adds a bonus for families with youngsters or guests looking to have fun. The property's combination of modern architectural beauty, community amenities, and strategic location makes it an investment worthy of consideration. The photographs are sure to capture the elegance and allure of this unique opportunity, inviting you to envision the potential that awaits.
Sold for $377,500
$377,500
231 VILLA DOMANI CIRCLE #59, DAVENPORT, FL 33896
4beds
1,974sqft
Single Family Residence
Built in 2023
2,966 Square Feet Lot
$374,700 Zestimate®
$191/sqft
$3,149 Estimated rent
Home value
$374,700
$345,000 - $408,000
$3,149/mo
Zestimate® history
Owner options
List your home for rent
$3,149/mo
Rent Zestimate®
Find your next renter with Zillow Rental Manager. Plus, with online applications, you can quickly screen prospective tenants – for free.
$3,149/mo
Rent Zestimate®
Refinance and save
$2,895/mo
Est. payment
Refinancing to a lower rate could help reduce your monthly payments and save thousands over the life of the loan.
$2,895/mo
Est. payment
Explore your selling options
Work with a Zillow partner agent
Leverage their expertise and Zillow's premium Showcase listings to get your home seen by more buyers.
Get startedList with your own agent
Get your home in front of millions of buyers by listing it on Zillow.
Learn how to do itSell it yourself
Take full control of how buyers see your home on Zillow by listing For Sale by Owner (FSBO).
List your homeWhat's special
Pool and spaPool playgroundAmple bathroom spaceModern architectural beautyModern and contemporary designSplash pool
Zillow last checked:
Listing updated:
Listed by:
Aramis Rodriguez 407-873-6316,
HOLISTIC REALTY FLORIDA, LLC 407-873-6316
Bought with:
Terry Donaghue, 3156041
CHAMBERLAINS R E INTERNATIONAL
Source: Stellar MLS,MLS#: S5122677 Originating MLS: Osceola
Originating MLS: Osceola
Facts & features
Interior
Bedrooms & bathrooms
- Bedrooms: 4
- Bathrooms: 4
- Full bathrooms: 3
- 1/2 bathrooms: 1
Rooms
- Room types: Loft
Primary bedroom
- Features: En Suite Bathroom, Built-in Closet
- Level: Second
- Area: 208.5 Square Feet
- Dimensions: 15x13.9
Bedroom 2
- Features: Shower No Tub, Built-in Closet
- Level: First
- Area: 152.9 Square Feet
- Dimensions: 11x13.9
Bedroom 3
- Features: Built-in Closet
- Level: Second
- Area: 120 Square Feet
- Dimensions: 12x10
Bedroom 4
- Features: Built-in Closet
- Level: First
- Area: 127.2 Square Feet
- Dimensions: 12x10.6
Kitchen
- Features: No Closet
- Level: First
- Area: 165 Square Feet
- Dimensions: 11x15
Living room
- Features: No Closet
- Level: First
- Area: 215.8 Square Feet
- Dimensions: 13x16.6
Heating
- Central, Heat Pump
Cooling
- Central Air
Appliances
- Included: Dishwasher, Disposal, Dryer, Microwave, Range, Refrigerator, Washer
- Laundry: Inside, Laundry Closet
Features
- High Ceilings, Primary Bedroom Main Floor, PrimaryBedroom Upstairs, Solid Surface Counters, Thermostat, Tray Ceiling(s), Walk-In Closet(s)
- Flooring: Carpet, Ceramic Tile
- Windows: Insulated Windows, Low Emissivity Windows
- Has fireplace: No
- Common walls with other units/homes: End Unit
Interior area
- Total structure area: 2,221
- Total interior livable area: 1,974 sqft
Property
Features
- Levels: Two
- Stories: 2
- Patio & porch: Covered
- Exterior features: Irrigation System, Lighting, Rain Gutters, Sidewalk
- Has private pool: Yes
- Pool features: In Ground
- Fencing: Fenced
Lot
- Size: 2,966 Square Feet
Details
- Parcel number: 272602701014000590
- Special conditions: None
Construction
Type & style
- Home type: SingleFamily
- Architectural style: Contemporary
- Property subtype: Single Family Residence
- Attached to another structure: Yes
Materials
- Block, Stucco, Wood Frame
- Foundation: Slab
- Roof: Shingle
Condition
- Completed
- New construction: Yes
- Year built: 2023
Details
- Builder model: B
- Builder name: Bellavista Homes
- Warranty included: Yes
Utilities & green energy
- Sewer: Public Sewer
- Water: Public
- Utilities for property: Cable Available, Electricity Connected, Phone Available, Street Lights, Underground Utilities, Water Available
Community & HOA
Community
- Features: Clubhouse, Community Mailbox, Fitness Center, Gated Community - No Guard, Irrigation-Reclaimed Water, No Truck/RV/Motorcycle Parking, Pool, Sidewalks
- Security: Gated Community, Smoke Detector(s)
- Pet fee: $0 monthly
- Subdivision: VILLA DOMANI
HOA
- Has HOA: Yes
- Services included: Cable TV, Common Area Taxes, Community Pool, Internet, Maintenance Grounds
- HOA fee: $350 monthly
- HOA name: Jordan Jimerson LCAM
- HOA phone: 407-455-5950
Location
- Region: Davenport
Financial & listing details
- Price per square foot: $191/sqft
- Annual tax amount: $5,554
- Date on market: 3/14/2025
- Cumulative days on market: 290 days
- Listing terms: Cash,Conventional,FHA,VA Loan
- Ownership: Fee Simple
- Total actual rent: 0
- Electric utility on property: Yes
- Road surface type: Asphalt
Price history
| Date | Event | Price |
|---|---|---|
| 2/27/2026 | Sold | $377,500-3.2%$191/sqft |
Source:  Stellar MLS #S5122677 Report a problem Stellar MLS #S5122677 Report a problem | ||
| 1/27/2026 | Pending sale | $389,990$198/sqft |
Source: Stellar MLS #S5122677 Report a problem | ||
| 12/12/2025 | Price change | $389,990-15.2%$198/sqft |
Source: Stellar MLS #S5122677 Report a problem | ||
| 10/22/2025 | Listed for sale | $459,990$233/sqft |
Source: Stellar MLS #S5122677 Report a problem | ||
| 10/1/2025 | Listing removed | $459,990$233/sqft |
Source: Stellar MLS #S5122677 Report a problem | ||
| 3/14/2025 | Listed for sale | $459,990-17.9%$233/sqft |
Source: Stellar MLS #S5122677 Report a problem | ||
| 7/11/2024 | Listing removed | $559,990$284/sqft |
Source: Stellar MLS #S5083280 Report a problem | ||
| 11/9/2023 | Listed for sale | $559,990$284/sqft |
Source: Stellar MLS #S5083280 Report a problem | ||
| 11/1/2023 | Listing removed | -- |
Source: Stellar MLS #S5083280 Report a problem | ||
| 4/12/2023 | Listed for sale | $559,990$284/sqft |
Source: Stellar MLS #S5083280 Report a problem | ||
Public tax history
Tax history is unavailable.
Neighborhood: Loughman
Nearby homes
- $377,5003 bd3 ba2.2k sqft231 Villa Domani Cir, Davenport, FL 33896Sold
- $465,0004 bd4 ba2.2k sqft411 Villa Domani Way, Davenport, FL 33896Sold
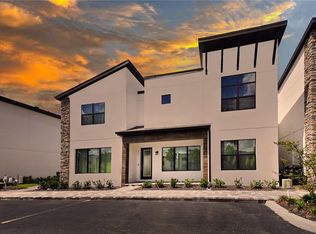
- $416,0004 bd3 ba2.2k sqft235 Villa Domani Cir, Davenport, FL 33896Sold

- $399,8004 bd3 ba2.1k sqft407 Villa Domani Way, Davenport, FL 33896Off Market
- $421,0004 bd4 ba1.9k sqft219 Villa Domani Cir #60, Davenport, FL 33896Sold
- $421,0004 bd3 ba2.1k sqft219 Villa Domani Cir, Davenport, FL 33896Sold
- $409,0004 bd4 ba2.2k sqft415 Villa Domani Way, Davenport, FL 33896For Sale
- $417,9004 bd3 ba2.1k sqft243 Villa Domani Cir, Davenport, FL 33896Off Market
Nearby schools
GreatSchools rating
- 2/10Loughman Oaks Elementary SchoolGrades: PK-5Distance: 2.6 mi
- 3/10Shelley S. Boone Middle SchoolGrades: 6-8Distance: 10.4 mi
- 3/10Davenport High SchoolGrades: 9-12Distance: 1.6 mi
Schools provided by the listing agent
- Elementary: Loughman Oaks Elem
- Middle: Boone Middle
- High: Ridge Community Senior High
Source: Stellar MLS. This data may not be complete. We recommend contacting the local school district to confirm school assignments for this home.
Get a cash offer in 3 minutes
Find out how much your home could sell for in as little as 3 minutes with a no-obligation cash offer.
Estimated market value
$374,700
Get a cash offer in 3 minutes
Find out how much your home could sell for in as little as 3 minutes with a no-obligation cash offer.
Estimated market value
$374,700
- Florida
- Polk County
- Davenport
- 33896
- Loughman
- 231 VILLA DOMANI CIRCLE Unit 59
Nearby cities
Nearby neighborhoods
Nearby zip codes
Other Davenport Topics
