TURNKEY AND FULLY FURNISHED. Designed to create unforgettable guest experiences, the main living space is beautifully inspired by the timeless story of Beauty and the Beast, featuring the iconic Enchanted Rose and elegant details that immerse guests in the magic from the moment they walk in. Upstairs, an incredible Star Wars inspired loft creates the perfect entertainment space, making this home stand out in a highly competitive vacation rental market. Comfortably sleeping up to 15 guests, the home offers two spacious primary suites, a private screened pool, stylish indoor and outdoor living spaces, and a thoughtfully designed floor plan built for families and groups. Located in the gated Villa Domani community just minutes from Disney, shopping, dining, and Orlando's top attractions, this property offers the perfect combination of luxury, location, and investment potential. Whether you're searching for your own vacation retreat or your next high performing short term rental, opportunities like this don't come along often. Schedule your private showing today before someone else makes it theirs!
For sale
Price cut: $6K (7/23)
$409,000
415 VILLA DOMANI WAY, DAVENPORT, FL 33896
4beds
2,205sqft
:
Get pre-qualified$3,055/mo
Single Family Residence
Built in 2022
2,182 Square Feet Lot
$-- Zestimate®
$185/sqft
$350/mo HOA
What's special
Private screened poolTurnkey and fully furnishedTwo spacious primary suites
- 37 days |
- 651 |
- 42 |
Zillow last checked:
Listing updated:
Listed by:
Lucas Barbosa Santos 352-978-6993,
BRAZA HOMES 352-978-6993
Source: Stellar MLS,MLS#: G5114304 Originating MLS: Lake and Sumter
Originating MLS: Lake and Sumter
Facts & features
Interior
Bedrooms & bathrooms
- Bedrooms: 4
- Bathrooms: 4
- Full bathrooms: 3
- 1/2 bathrooms: 1
Other
- Features: Built-in Closet
- Level: Second
- Area: 196 Square Feet
- Dimensions: 14x14
Primary bedroom
- Features: Built-in Closet
- Level: First
- Area: 196 Square Feet
- Dimensions: 14x14
Bedroom 3
- Features: Built-in Closet
- Level: Second
- Area: 120 Square Feet
- Dimensions: 12x10
Bedroom 4
- Features: Built-in Closet
- Level: Second
- Area: 120 Square Feet
- Dimensions: 12x10
Family room
- Level: First
Kitchen
- Level: First
- Area: 120 Square Feet
- Dimensions: 10x12
Living room
- Level: First
Loft
- Level: Second
- Area: 100 Square Feet
- Dimensions: 10x10
Heating
- Central
Cooling
- Central Air
Appliances
- Included: Dishwasher, Disposal, Dryer, Electric Water Heater, Microwave, Range, Refrigerator, Wine Refrigerator
- Laundry: Inside
Features
- Ceiling Fan(s), Eating Space In Kitchen, High Ceilings, Kitchen/Family Room Combo, Open Floorplan, Primary Bedroom Main Floor, Solid Surface Counters, Solid Wood Cabinets, Thermostat, Walk-In Closet(s)
- Flooring: Carpet, Ceramic Tile
- Doors: Sliding Doors
- Has fireplace: No
- Furnished: Yes
Interior area
- Total structure area: 2,501
- Total interior livable area: 2,205 sqft
Video & virtual tour
Property
Features
- Levels: Two
- Stories: 2
- Exterior features: Courtyard
- Has private pool: Yes
- Pool features: In Ground
Lot
- Size: 2,182 Square Feet
Details
- Parcel number: 272602701014000530
- Special conditions: None
Construction
Type & style
- Home type: SingleFamily
- Property subtype: Single Family Residence
Materials
- Block
- Foundation: Slab
- Roof: Shingle
Condition
- Completed
- New construction: No
- Year built: 2022
Utilities & green energy
- Sewer: Public Sewer
- Water: Public
- Utilities for property: Cable Connected, Electricity Connected, Water Connected
Community & HOA
Community
- Features: Clubhouse, Community Mailbox, Gated Community - Guard, Pool, Sidewalks
- Pet fee: $0 monthly
- Subdivision: VILLA DOMANI
HOA
- Has HOA: Yes
- Amenities included: Clubhouse, Fitness Center, Gated, Pool
- Services included: Community Pool, Recreational Facilities
- HOA fee: $350 monthly
- HOA name: Jordan Jimerson
- HOA phone: 407-455-5950
Location
- Region: Davenport
Financial & listing details
- Price per square foot: $185/sqft
- Tax assessed value: $377,500
- Annual tax amount: $5,657
- Date on market: 6/25/2026
- Cumulative days on market: 38 days
- Listing terms: Cash,Conventional,FHA,VA Loan
- Ownership: Fee Simple
- Total actual rent: 0
- Electric utility on property: Yes
- Road surface type: Asphalt
Estimated market value
Not available
Estimated sales range
Not available
Not available
Price history
| Date | Event | Price |
|---|---|---|
| 7/23/2026 | Price change | $409,000-1.4%$185/sqft |
Source:  Stellar MLS #G5114304 Report a problem Stellar MLS #G5114304 Report a problem | ||
| 6/25/2026 | Listed for sale | $415,000-16.8%$188/sqft |
Source: Stellar MLS #G5114304 Report a problem | ||
| 6/23/2026 | Listing removed | $3,995$2/sqft |
Source: Zillow Rentals Report a problem | ||
| 6/6/2026 | Listed for rent | $3,995+22.9%$2/sqft |
Source: Zillow Rentals Report a problem | ||
| 8/24/2024 | Listing removed | -- |
Source: Stellar MLS #O6180793 Report a problem | ||
| 6/4/2024 | Price change | $499,000-4%$226/sqft |
Source: Stellar MLS #O6180793 Report a problem | ||
| 2/25/2024 | Listed for sale | $520,000-3.7%$236/sqft |
Source: Stellar MLS #O6180793 Report a problem | ||
| 2/16/2024 | Listing removed | -- |
Source: Stellar MLS #O6147939 Report a problem | ||
| 2/7/2024 | Listing removed | -- |
Source: Stellar MLS #O6147924 Report a problem | ||
| 10/12/2023 | Listed for rent | $3,250+16.1%$1/sqft |
Source: Stellar MLS #O6147939 Report a problem | ||
| 10/11/2023 | Listing removed | -- |
Source: Zillow Rentals Report a problem | ||
| 10/8/2023 | Listed for sale | $540,000+20.8%$245/sqft |
Source: Stellar MLS #O6147924 Report a problem | ||
| 8/18/2023 | Listed for rent | $2,800-6.7%$1/sqft |
Source: Zillow Rentals Report a problem | ||
| 7/31/2023 | Listing removed | -- |
Source: Zillow Rentals Report a problem | ||
| 5/26/2023 | Listed for rent | $3,000$1/sqft |
Source: Zillow Rentals Report a problem | ||
| 10/6/2022 | Sold | $446,900$203/sqft |
Source: Public Record Report a problem | ||
Public tax history
| Year | Property taxes | Tax assessment |
|---|---|---|
| 2025 | $4,881 -0.6% | $377,500 +2.7% |
| 2024 | $4,909 +12% | $367,400 +10% |
| 2023 | $4,382 +1334.1% | $334,000 +1352.2% |
| 2022 | $306 +5% | $23,000 +9.5% |
| 2021 | $291 +4.1% | $21,000 +5% |
| 2020 | $279 +60.5% | $20,000 +65.4% |
| 2019 | $174 | $12,093 |
Find assessor info on the county website
Monthly payment
Est. payment
Payment breakdown
Explore the cost of this home by adjusting the details. Changes won't be saved.Climate risks
Neighborhood: Loughman
Nearby schools
GreatSchools rating
- 2/10Loughman Oaks Elementary SchoolGrades: PK-5Distance: 2.6 mi
- 3/10Shelley S. Boone Middle SchoolGrades: 6-8Distance: 10.4 mi
- 3/10Davenport High SchoolGrades: 9-12Distance: 1.6 mi
Schools provided by the listing agent
- Elementary: Loughman Oaks Elem
- High: Ridge Community Senior High
Source: Stellar MLS. This data may not be complete. We recommend contacting the local school district to confirm school assignments for this home.
- $421,0004 bd3 ba2.1k sqft219 Villa Domani Cir, Davenport, FL 33896Sold
- $421,0004 bd4 ba1.9k sqft219 Villa Domani Cir #60, Davenport, FL 33896Sold
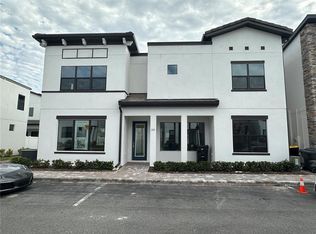
- $399,6004 bd3 ba2.1k sqft419 Villa Domani Way, Davenport, FL 33896Off Market
- $414,7004 bd3 ba2.1k sqft215 Villa Domani Cir, Davenport, FL 33896Off Market
- $465,0004 bd4 ba2.2k sqft411 Villa Domani Way, Davenport, FL 33896Sold
- $377,5003 bd3 ba2.2k sqft231 Villa Domani Cir, Davenport, FL 33896Sold
- $377,5004 bd4 ba1.9k sqft231 Villa Domani Cir #59, Davenport, FL 33896Sold
- $375,0004 bd3 ba2.1k sqft205 Villa Domani Cir, Davenport, FL 33896Sold
A local agent can set up tours, give advice and negotiate with sellers.
A local lender can help you make sure your offer is ready when you are.
Similar homes
- $440,0004 bd2 ba2.2k sqft1077 DOWNSWING PL, DAVENPORT, FL 33896For Sale

 MLS ID #S5154548, Matthew Link, CHAMPIONSGATE REALTY. Stellar MLS
 - $399,0003 bd3 ba1.9k sqft8728 PACIFIC DUNES DRIVE, DAVENPORT, FL 33896For Sale
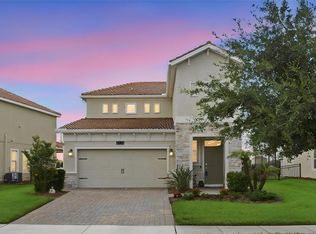 MLS ID #O6422531, Jeff Witter, RE/MAX TOWN & COUNTRY REALTY. Stellar MLS
 - $475,0004 bd3 ba2.2k sqft2236 DERWENT DRIVE, DAVENPORT, FL 33896For Sale
 MLS ID #S5149393, Steven Brubaker, KELLER WILLIAMS REALTY AT THE LAKES. Stellar MLS
 - $424,9005 bd4 ba2.1k sqft1070 SPLASH SHOT PLACE, DAVENPORT, FL 33896For Sale
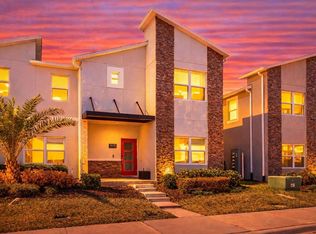 MLS ID #S5143803, Jim McQuade, AVANTI WAY REALTY LLC. Stellar MLS
 - $429,9004 bd3 ba1.9k sqft590 PEBBLE BEACH DRIVE, DAVENPORT, FL 33896For SaleMLS ID #O6403505, Carlos Villamil, MY REALTY GROUP, LLC.. Stellar MLS
- $429,9905 bd4 ba2k sqft9017 DOGLEG DRIVE, DAVENPORT, FL 33896For SaleMLS ID #S5149379, Ernesto Pineda, AGENT TRUST REALTY CORPORATION. Stellar MLS
- $424,5004 bd3 ba1.9k sqft8990 STINGER DRIVE, CHAMPIONS GATE, FL 33896For SaleMLS ID #O6351210, Jill Tebeau, EXP REALTY LLC. Stellar MLS
- $375,0004 bd3 ba1.9k sqft1224 CHALLENGE DRIVE, DAVENPORT, FL 33896For SaleMLS ID #O6380351, Rana Armanios, LA ROSA REALTY CENTRAL FLORIDA LLC. Stellar MLS
- $369,9904 bd3 ba1.9k sqft1569 PLUNKER DRIVE, DAVENPORT, FL 33896For SaleMLS ID #S5149378, Ernesto Pineda, AGENT TRUST REALTY CORPORATION. Stellar MLS
- $375,0003 bd3 ba2.1k sqft1615 SANIBEL DRIVE, DAVENPORT, FL 33896For SaleMLS ID #O6372751, Annie Kwan, ORLANDO SUNSHINE REALTY. Stellar MLS
- $460,0004 bd4 ba2.6k sqft736 GRAZIE LOOP, DAVENPORT, FL 33837For SaleMLS ID #S5149210, Miluska Parot, LPT REALTY, LLC. Stellar MLS
- $369,0003 bd2 ba1.7k sqft1069 SPLASH SHOT PLACE #1804, DAVENPORT, FL 33896For SaleMLS ID #O6420495, Eva Porras, OLYMPUS EXECUTIVE REALTY INC. Stellar MLS
- $399,0003 bd2 ba1.7k sqft1133 CHALLENGE DRIVE #1133, DAVENPORT, FL 33896For SaleMLS ID #S5123997, David Perez, EXP REALTY LLC. Stellar MLS
- $399,0004 bd3 ba1.9k sqft1244 CHALLENGE DRIVE, DAVENPORT, FL 33896For SaleMLS ID #O6378585, Veronica Li, RATIO REAL ESTATE, LLC. Stellar MLS
- $445,0004 bd3 ba1.9k sqft9005 STINGER DRIVE, DAVENPORT, FL 33896For SaleMLS ID #O6326505, Nicholas Taylor, REAL BROKER, LLC. Stellar MLS
- $335,0003 bd2 ba2.1k sqft1621 SANIBEL DRIVE, DAVENPORT, FL 33896For SaleMLS ID #S5152705, Jim McQuade, AVANTI WAY REALTY LLC. Stellar MLS
- $345,0004 bd3 ba1.9k sqft1571 PLUNKER DRIVE, DAVENPORT, FL 33896For SaleMLS ID #O6414406, Carolina Medeiros, PREMIER SOTHEBYS INT'L REALTY. Stellar MLS
- $359,0003 bd3 ba1.7k sqft147 CAPTIVA DRIVE, DAVENPORT, FL 33896For SaleMLS ID #A4682725, Moe Mossa, SAVVY AVENUE, LLC. Stellar MLS
- $324,9903 bd3 ba1.7k sqft2615 WINSOME WAY, DAVENPORT, FL 33896For SaleMLS ID #S5154557, Marissa Crawford, COMPASS FLORIDA LLC. Stellar MLS
- $444,0005 bd5 ba2.2k sqft7163 OAKMOSS LOOP, DAVENPORT, FL 33837For SaleMLS ID #O6370415, Casey Hatfield, EPIC FLORIDA REALTY LLC. Stellar MLS
