Skip main navigation
Sold for $359,000
  • $359,000

    231 Village Creek Drive, Maysville, NC 28555

    4beds
    2,387sqft
    Single Family Residence
    Built in 2024
    0.46 Acres Lot
    $373,000 Zestimate®
    $150/sqft
    $2,426 Estimated rent

    Home value

    $373,000

    $354,000 - $392,000

    $2,426/mo

    Zestimate® history
    Loading
    Loading...

    Owner options

    List your home for rent

    $2,426/mo

    Rent Zestimate®

    Find your next renter with Zillow Rental Manager. Plus, with online applications, you can quickly screen prospective tenants – for free.

    Learn more

    $2,426/mo

    Rent Zestimate®

    Refinance and save

    $2,148/mo

    Est. payment

    Refinancing to a lower rate could help reduce your monthly payments and save thousands over the life of the loan.

    See today's rates

    $2,148/mo

    Est. payment

    Explore your selling options

    Work with a Zillow partner agent

    Leverage their expertise and Zillow's premium Showcase listings to get your home seen by more buyers.

    Get started

    List with your own agent

    Get your home in front of millions of buyers by listing it on Zillow.

    Learn how to do it

    Sell it yourself

    Take full control of how buyers see your home on Zillow by listing For Sale by Owner (FSBO).

    List your home

    What's special

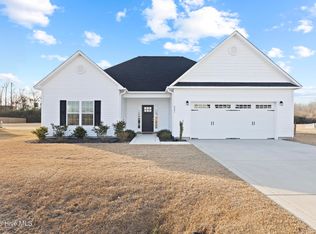
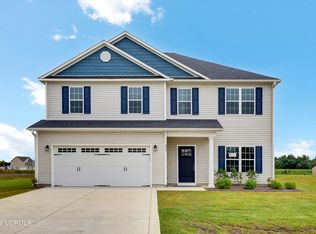
    Village Creek welcomes the Milan floorplan. This 4 bedroom, 2.5 bath home includes a formal living and dining room as well as a spacious loft on the second level! The covered front porch is just waiting for your ''welcome'' mat. The landscaping and fully sodded front yard completes the curb appeal of this lovely home. The foyer is sure to make a grand first impression, opening to the formal living room. The formal dining room is the perfect entertaining room for those special occasions. The kitchen will surely please all with an island, breakfast nook, sliding glass doors to view your back yard, and corner pantry. The kitchen also features a Stainless appliances package that includes a smooth-top range, microwave hood and dishwasher. The great room is huge and comes with a ceiling fan and electric fireplace. Upstairs you will find 4 bedrooms, 2 baths, a loft and laundry room! The master suite features a decorative trey ceiling and ceiling fan. The master bath boasts a double vanity topped with cultured marble counters, a tub and separate shower with shower door. The walk-in-closet is a must see! Bedrooms 2, 3, and 4 all feature walk-in-closets and are pre-wired for ceiling fans. A 2 car garage and covered back porch complete this beautiful home! And no city taxes! All backed by a 1-Year Builder Warranty from a top, local builder!

    Zillow last checked:

    Listing updated:

    Listed by:

    Raymond Evans III 910-381-4632,

    RE/MAX Elite Realty Group

    Bought with:

    Malissa Lorson, 297465

    HomeSmart Connections

    Source: Hive MLS,MLS#: 100422609MLS LogoOriginating MLS: Jacksonville Board of Realtors

    Facts & features

    Interior

    Bedrooms & bathrooms
    • Bedrooms: 4
    • Bathrooms: 3
    • Full bathrooms: 2
    • 1/2 bathrooms: 1
    Rooms
    • Room types: Dining Room
    Primary bedroom
    • Level: Non Primary Living Area
    Dining room
    • Features: Formal
    Heating
    • Heat Pump, Electric
    Cooling
    • Heat Pump
    Appliances
    • Included: Electric Oven, Built-In Microwave, Dishwasher
    Features
    • Walk-in Closet(s), Tray Ceiling(s), Kitchen Island, Ceiling Fan(s), Pantry, Walk-In Closet(s)
    • Flooring: Carpet, Laminate
    Interior area
    • Total structure area: 2,387
    • Total interior livable area: 2,387 sqft

    Property

    Parking
    • Total spaces: 2
    • Parking features: Off Street
    Features
    • Levels: Two
    • Stories: 2
    • Patio & porch: Porch
    • Fencing: None
    Lot
    • Size: 0.46 Acres
    • Dimensions: 99 x 200 x 99 x 200
    Details
    • Parcel number: 1145b107
    • Zoning: Residential
    • Special conditions: Standard

    Construction

    Type & style
    • Home type: SingleFamily
    • Property subtype: Single Family Residence
    Materials
    • Vinyl Siding
    • Foundation: Slab
    • Roof: Architectural Shingle
    Condition
    • New construction: Yes
    • Year built: 2024

    Utilities & green energy

    • Sewer: Septic Tank
    • Water: Public
    • Utilities for property: Water Available

    Community & HOA

    Community
    • Subdivision: Village Creek
    HOA
    • Has HOA: Yes
    • Amenities included: Maintenance Common Areas, Management
    • HOA fee: $300 monthly
    • HOA name: Village Creek HOA
    • HOA phone: 910-679-3012
    Location
    • Region: Maysville

    Financial & listing details

    • Price per square foot: $150/sqft
    • Tax assessed value: $359,000
    • Annual tax amount: $1,760
    • Date on market: 10/16/2025
    • Cumulative days on market: 1 day
    • Listing agreement: Exclusive Right To Sell
    • Listing terms: Cash,Conventional,FHA,USDA Loan,VA Loan
    • Road surface type: Paved

    Price history

    DateEventPrice
    8/7/2024Sold$359,000+1096.7%$150/sqft
    Source: Hive MLS #100422609 Report a problem
    2/1/2024Sold$30,000-91.6%$13/sqft
    Source: Public Record Report a problem
    1/17/2024Pending sale$359,000$150/sqft
    Source: Hive MLS #100422609 Report a problem

    Public tax history

    YearProperty taxesTax assessment
    2025$1,760 $268,801
    2024-- $268,801
    Find assessor info on the county website

    Neighborhood: 28555

    Nearby schools

    GreatSchools rating
    Schools provided by the listing agent
    • Elementary: Silverdale
    • Middle: Hunters Creek
    • High: White Oak

    Source: Hive MLS. This data may not be complete. We recommend contacting the local school district to confirm school assignments for this home.

    Get a cash offer in 3 minutes
    Find out how much your home could sell for in as little as 3 minutes with a no-obligation cash offer.
    Estimated market value
    $373,000
    Get a cash offer in 3 minutes
    Find out how much your home could sell for in as little as 3 minutes with a no-obligation cash offer.
    Estimated market value
    $373,000