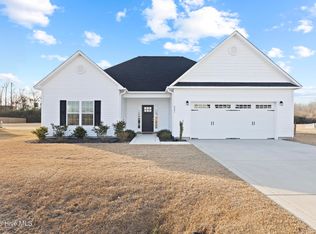
Nestled in the peaceful Village Creek neighborhood, this nearly brand-new home offers the perfect blend of country tranquility and convenient access to Swansboro, Jacksonville, Camp Lejeune and the Crystal Coast beaches. Tucked away in a cul-de-sac this home provides a peaceful oasis and is surrounded with a backyard privacy fence. Enjoy those cool mornings and summer nights relaxing on your covered patio. At the heart of this home is the open floor plan encompassing the kitchen, breakfast nook and living room. It's a hub for sharing meals, conversations, and entertaining. Worth mentioning is the large corner pantry that provides plenty of storage space. The stainless appliances included are a smooth-top range, built-in microwave, refrigerator and dishwasher. The living room is huge and comes with a ceiling fan and electric fireplace. The formal dining room is elegantly decorated with a soft ocean blue hue and accents beautifully with the crown molding and wainscot wall trim for a completed transformation. The large windows throughout the home fill the space with natural light, creating a bright and airy atmosphere. However, with the installed 2-inch plantation style blinds, privacy is easily an option. The bedrooms are located on the second floor and feature closets with plenty of space for your belongings and are pre-wired for ceiling fans. The master suite features a decorative trey ceiling with a ceiling fan and encased with crown molding. The ensuite bath boasts a double vanity topped with cultured marble counters, a separate walk-in shower, and soaking tub for extra relaxation, as well as a huge walk-in-closet. Waiting to view this home is not an option!! Schedule today!!
Sold for $347,000
Zillow last checked:
Listing updated:
Bought with:
Alondra Bailey, 337978
HomeSmart Connections
Source: Hive MLS,MLS#: 100500479 Originating MLS: Topsail Island Association of Realtors
Originating MLS: Topsail Island Association of RealtorsPrice history
| Date | Event | Price |
|---|---|---|
| 2/5/2026 | Sold | $347,000$159/sqft |
Source:  Hive MLS #100500479 Report a problem Hive MLS #100500479 Report a problem | ||
| 1/19/2026 | Pending sale | $347,000$159/sqft |
Source: Hive MLS #100500479 Report a problem | ||
| 9/24/2025 | Price change | $347,000-2.8%$159/sqft |
Source: Hive MLS #100500479 Report a problem | ||
| 7/30/2025 | Price change | $357,000-0.8%$164/sqft |
Source: Hive MLS #100500479 Report a problem | ||
| 4/11/2025 | Listed for sale | $360,000+11.8%$165/sqft |
Source: Hive MLS #100500479 Report a problem | ||
| 7/20/2022 | Sold | $322,000$148/sqft |
Source: Hive MLS #100303868 Report a problem | ||
| 6/15/2022 | Pending sale | $322,000$148/sqft |
Source: Hive MLS #100303868 Report a problem | ||
| 6/13/2022 | Price change | $322,000+12.2%$148/sqft |
Source: Hive MLS #100303868 Report a problem | ||
| 12/21/2021 | Pending sale | $287,000$132/sqft |
Source: Hive MLS #100303868 Report a problem | ||
| 12/8/2021 | Listed for sale | $287,000$132/sqft |
Source: Hive MLS #100303868 Report a problem | ||
Nearby homes



Get a cash offer in 3 minutes
Find out how much your home could sell for in as little as 3 minutes with a no-obligation cash offer.
Estimated market value
$348,900
