Over 5,000 square feet of exceptional space makes this newer construction home a home run in award winning New Trier school district equipped with a rare 3 car attached garage & theater room with stadium seating for 6! With ideal southern exposure, this sun drenched home comes alive with soaring ceilings, palladium arched windows, arched doorways & glorious outdoor space. Double atrium foyer centered by a beautiful bridal staircase with custom wrought iron railing sets a dramatic entrance for this elegant home. Open floor concept is ideal for entertaining with formal living space that opens to reception hallway and elegantly appointed living room with french doors to outdoor patio. Oversized Chef's kitchen with massive center island makes this a dream to cook in with Viking appliances, endless countertops & continuous cabinetry. Fantastic raised entertaining patio off kitchen with space for dining, fire pit & grilling. Large family room with handsome fireplace with marble surround opens to kitchen making it easy to be in middle of all the fun. Cozy office off family room, great for the perfect private retreat. Strong second floor overlooks down to the first floor creating an airy & grand feeling. Luxurious primary suite with stone spa bath accented with skylight & separate soaking tub, walk-in shower & His & her w-i-c. Total bonus private 500 sq feet deck off primary that can be enhanced to a whole new level of customization. Second bed w/ en-suite bath, custom closet makes for ideal guest suite. Fab 3rd & 4th beds w/ Jack & Jill bath. Laundry room w/ front loading W/D. Find your way to a fantastic LL that has it all: custom theater room with custom kitchenette ideal for popcorn, candy & drinks! 5th bed with granite bath, exercise room or 2nd office space & storage room galore. This the golden opportunity to be in an award winning school district blocks to Wilmette's coveted Centennial Recreation Complex & close shopping and route 41. There is not one thing missing... perfect North Shore opportunity and won't last long!
Closed
Street View
$1,280,000
231 Vista Dr, Wilmette, IL 60091
6beds
4,496sqft
Single Family Residence
Built in 2009
9,278 Square Feet Lot
$1,598,700 Zestimate®
$285/sqft
$7,860 Estimated rent
Home value
$1,598,700
$1.50M - $1.71M
$7,860/mo
Zestimate® history
Owner options
List your home for rent
$7,860/mo
Rent Zestimate®
Find your next renter with Zillow Rental Manager. Plus, with online applications, you can quickly screen prospective tenants – for free.
$7,860/mo
Rent Zestimate®
Refinance and save
$7,534/mo
Est. payment
Refinancing to a lower rate could help reduce your monthly payments and save thousands over the life of the loan.
$7,534/mo
Est. payment
Explore your selling options
Work with a Zillow partner agent
Leverage their expertise and Zillow's premium Showcase listings to get your home seen by more buyers.
Get startedList with your own agent
Get your home in front of millions of buyers by listing it on Zillow.
Learn how to do itSell it yourself
Take full control of how buyers see your home on Zillow by listing For Sale by Owner (FSBO).
List your homeWhat's special
Zillow last checked:
Listing updated:
Listed by:
Jena Radnay 312-925-9899,
@properties Christie's International Real Estate
Bought with:
Vittoria Logli
@properties Christie's International Real Estate
Evan Fitzgerald, ABR,PSA
@properties Christie's International Real Estate
Source: MRED as distributed by MLS GRID,MLS#: 11879420
Facts & features
Interior
Bedrooms & bathrooms
- Bedrooms: 6
- Bathrooms: 5
- Full bathrooms: 4
- 1/2 bathrooms: 1
Rooms
- Room types: Bedroom 5, Bedroom 6, Office, Balcony/Porch/Lanai, Storage, Theatre Room, Foyer
Primary bedroom
- Features: Flooring (Hardwood), Window Treatments (Blinds), Bathroom (Full)
- Level: Second
- Area: 288 Square Feet
- Dimensions: 18X16
Bedroom 2
- Features: Flooring (Hardwood), Window Treatments (Blinds)
- Level: Second
- Area: 210 Square Feet
- Dimensions: 15X14
Bedroom 3
- Features: Flooring (Hardwood), Window Treatments (Blinds)
- Level: Second
- Area: 180 Square Feet
- Dimensions: 15X12
Bedroom 4
- Features: Flooring (Hardwood), Window Treatments (Blinds)
- Level: Second
- Area: 143 Square Feet
- Dimensions: 13X11
Bedroom 5
- Features: Flooring (Carpet)
- Level: Basement
- Area: 117 Square Feet
- Dimensions: 13X9
Bedroom 6
- Features: Flooring (Carpet)
- Level: Basement
- Area: 238 Square Feet
- Dimensions: 17X14
Balcony porch lanai
- Features: Flooring (Stone)
- Level: Second
- Area: 580 Square Feet
- Dimensions: 29X20
Dining room
- Features: Flooring (Hardwood), Window Treatments (Blinds, Shades)
- Level: Main
- Area: 270 Square Feet
- Dimensions: 18X15
Family room
- Features: Flooring (Hardwood)
- Level: Main
- Area: 357 Square Feet
- Dimensions: 21X17
Foyer
- Features: Flooring (Marble)
- Level: Main
- Area: 176 Square Feet
- Dimensions: 16X11
Kitchen
- Features: Kitchen (Eating Area-Breakfast Bar, Pantry-Closet), Flooring (Hardwood), Window Treatments (Blinds)
- Level: Main
- Area: 256 Square Feet
- Dimensions: 16X16
Laundry
- Features: Flooring (Stone)
- Level: Second
- Area: 40 Square Feet
- Dimensions: 8X5
Living room
- Features: Flooring (Hardwood), Window Treatments (Blinds)
- Level: Main
- Area: 240 Square Feet
- Dimensions: 16X15
Office
- Features: Flooring (Hardwood), Window Treatments (Blinds)
- Level: Main
- Area: 117 Square Feet
- Dimensions: 13X9
Storage
- Features: Flooring (Other)
- Level: Basement
- Area: 135 Square Feet
- Dimensions: 15X9
Other
- Features: Flooring (Carpet)
- Level: Basement
- Area: 285 Square Feet
- Dimensions: 19X15
Heating
- Natural Gas, Forced Air, Sep Heating Systems - 2+, Zoned
Cooling
- Central Air
Appliances
- Included: Double Oven, Range, Microwave, Dishwasher, High End Refrigerator, Bar Fridge, Freezer, Washer, Dryer, Disposal, Stainless Steel Appliance(s), Wine Refrigerator
- Laundry: Upper Level, Gas Dryer Hookup, Laundry Closet
Features
- Cathedral Ceiling(s), Wet Bar, 1st Floor Bedroom
- Flooring: Hardwood
- Windows: Screens
- Basement: Finished,Full
- Attic: Dormer
- Number of fireplaces: 1
- Fireplace features: Gas Log, Gas Starter, Family Room
Interior area
- Total structure area: 0
- Total interior livable area: 4,496 sqft
Property
Parking
- Total spaces: 5
- Parking features: Brick Driveway, Garage Door Opener, Heated Garage, Yes, Garage Owned, Attached, Driveway, Owned, Garage
- Attached garage spaces: 3
- Has uncovered spaces: Yes
Accessibility
- Accessibility features: No Disability Access
Features
- Stories: 2
- Patio & porch: Roof Deck, Deck, Patio
- Exterior features: Outdoor Grill
- Fencing: Fenced
Lot
- Size: 9,278 Square Feet
- Dimensions: 60X139X84X141
- Features: Corner Lot, Landscaped, Mature Trees
Details
- Parcel number: 05324000980000
- Special conditions: None
- Other equipment: Central Vacuum, Sump Pump, Sprinkler-Lawn
Construction
Type & style
- Home type: SingleFamily
- Architectural style: Georgian
- Property subtype: Single Family Residence
Materials
- Brick
- Foundation: Concrete Perimeter
- Roof: Shake
Condition
- New construction: No
- Year built: 2009
Utilities & green energy
- Electric: 200+ Amp Service
- Sewer: Public Sewer
- Water: Public
Community & HOA
Community
- Features: Curbs, Sidewalks, Street Lights, Street Paved
- Security: Security System
HOA
- Services included: None
Location
- Region: Wilmette
Financial & listing details
- Price per square foot: $285/sqft
- Tax assessed value: $997,670
- Annual tax amount: $17,502
- Date on market: 9/8/2023
- Listing terms: Cash
- Ownership: Fee Simple
Price history
| Date | Event | Price |
|---|---|---|
| 11/29/2023 | Sold | $1,280,000-5.2%$285/sqft |
Source:  MRED as distributed by MLS GRID #11879420 Report a problem MRED as distributed by MLS GRID #11879420 Report a problem | ||
| 9/28/2023 | Pending sale | $1,350,000$300/sqft |
Source: MRED as distributed by MLS GRID #11879420 Report a problem | ||
| 9/18/2023 | Contingent | $1,350,000$300/sqft |
Source: MRED as distributed by MLS GRID #11879420 Report a problem | ||
| 9/8/2023 | Listed for sale | $1,350,000-3.6%$300/sqft |
Source: MRED as distributed by MLS GRID #11879420 Report a problem | ||
| 8/28/2023 | Contingent | $1,399,900$311/sqft |
Source: MRED as distributed by MLS GRID #11837070 Report a problem | ||
| 7/19/2023 | Listed for sale | $1,399,900+10.7%$311/sqft |
Source: MRED as distributed by MLS GRID #11837070 Report a problem | ||
| 8/27/2015 | Sold | $1,265,000-1.6%$281/sqft |
Source: MRED as distributed by MLS GRID #08925125 Report a problem | ||
| 5/29/2015 | Pending sale | $1,285,000$286/sqft |
Source: Berkshire Hathaway HomeServices KoenigRubloff Realty Group #08925125 Report a problem | ||
| 5/17/2015 | Listed for sale | $1,285,000+173.4%$286/sqft |
Source: Berkshire Hathaway HomeServices KoenigRubloff #08925125 Report a problem | ||
| 7/10/2006 | Sold | $470,000$105/sqft |
Source: Public Record Report a problem | ||
Public tax history
| Year | Property taxes | Tax assessment |
|---|---|---|
| 2024 | -- | $99,767 +0% |
| 2023 | $21,886 +5.8% | $99,766 |
| 2022 | $20,693 +18.2% | $99,766 +41.1% |
| 2021 | $17,503 +1.3% | $70,702 |
| 2020 | $17,275 +2% | $70,702 -9% |
| 2019 | $16,941 -12.5% | $77,695 -8.4% |
| 2018 | $19,362 -32% | $84,819 -33% |
| 2017 | $28,486 +70.2% | $126,515 +59.2% |
| 2016 | $16,732 +9.1% | $79,476 +23.4% |
| 2015 | $15,341 +1.5% | $64,418 |
| 2014 | $15,110 -2.5% | $64,418 -6.7% |
| 2013 | $15,493 +15.2% | $69,034 +4.1% |
| 2012 | $13,447 +7% | $66,304 |
| 2011 | $12,564 -0.7% | $66,304 -4.1% |
| 2010 | $12,650 -26% | $69,150 -35.6% |
| 2009 | $17,105 +330.5% | $107,403 +314.4% |
| 2008 | $3,974 +43.9% | $25,917 +40.3% |
| 2007 | $2,761 -61.1% | $18,471 -54.5% |
| 2006 | $7,093 +25.3% | $40,598 |
| 2005 | $5,661 +2.8% | $40,598 |
| 2004 | $5,507 -5% | $40,598 +22% |
| 2003 | $5,799 0% | $33,270 |
| 2002 | $5,800 +20.9% | $33,270 |
| 2001 | $4,799 -3.5% | $33,270 +24.9% |
| 2000 | $4,974 +12% | $26,636 |
| 1999 | $4,442 | $26,636 |
Find assessor info on the county website
Neighborhood: 60091
Nearby homes
- $642,3003 bd2 ba1.6k sqft237 Vista Dr, Wilmette, IL 60091Off Market
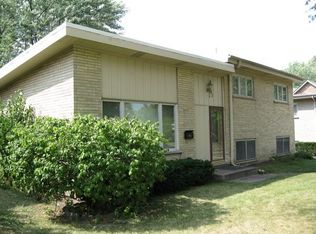
- $582,5003 bd1 ba1.2k sqft2504 Old Glenview Rd, Wilmette, IL 60091Off Market
- $880,1003 bd2 ba1.5k sqft241 Vista Dr, Wilmette, IL 60091Off Market
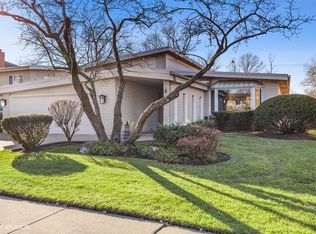
- $655,8003 bd2 ba1.3k sqft2508 Old Glenview Rd, Wilmette, IL 60091Off Market
- $915,1004 bd2 ba1.8k sqft238 Vista Dr, Wilmette, IL 60091Off Market
- $1,601,0005 bd5 ba3.1k sqft245 Vista Dr, Wilmette, IL 60091Sold
- $748,6004 bd2 ba1.6k sqft230 Vista Dr, Wilmette, IL 60091Off Market
- $1,072,5004 bd3 ba1.7k sqft318 Wilshire Dr E, Wilmette, IL 60091Off Market
Nearby schools
GreatSchools rating
- 9/10Highcrest Middle SchoolGrades: 5-6Distance: 0.5 mi
- 8/10Wilmette Junior High SchoolGrades: 7-8Distance: 0.5 mi
- NANew Trier Township H S NorthfieldGrades: 9Distance: 2.1 mi
Schools provided by the listing agent
- Elementary: Romona Elementary School
- Middle: Highcrest Middle School
- High: New Trier Twp H.S. Northfield/Wi
- District: 39
Source: MRED as distributed by MLS GRID. This data may not be complete. We recommend contacting the local school district to confirm school assignments for this home.
Get a cash offer in 3 minutes
Find out how much your home could sell for in as little as 3 minutes with a no-obligation cash offer.
Estimated market value
$1,598,700
Get a cash offer in 3 minutes
Find out how much your home could sell for in as little as 3 minutes with a no-obligation cash offer.
Estimated market value
$1,598,700
- Illinois
- Cook County
- Wilmette
- 60091
- 231 Vista Dr
Nearby cities
Nearby neighborhoods
Nearby zip codes
Other Wilmette Topics
