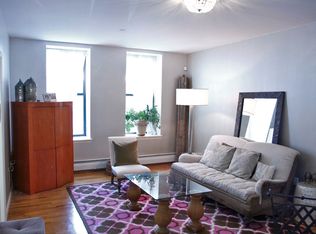
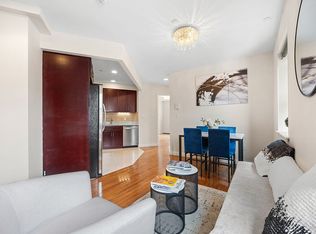
This well-proportioned one-bedroom duplex offers a flexible two-level layout, with the living space on the main level and the bedroom above. The home opens into a long living room, where four large windows bring in steady natural light throughout the day. The proportions are immediately clear, with a length that allows for multiple distinct uses within a single, cohesive space.
The living room is notably long, making it an excellent space for entertaining with clearly defined zones-space for lounging, a proper dining area, and a dedicated workspace. If you prefer greater separation, a portion of the room can be enclosed to create a fully separate, windowed home office or guest room.
The kitchen is positioned just off the entry and is clean, efficient, and well maintained. It features full-size appliances, with an 18-inch dishwasher, along with ample cabinetry and a straightforward layout that makes it immediately functional while still offering a clear path for future refinement. A comfortable, well-scaled staircase leads to the upper level, with two windows bringing natural light into the stair hall.
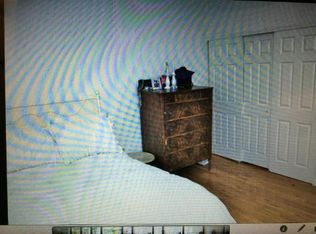
The bedroom is generously scaled, easily accommodating a king-size bed along with additional furniture. It feels open yet quiet, with good light and a sense of privacy that is often missing in typical one-bedroom apartments. Closet space is well distributed across both levels, supporting practical, everyday living. The bathroom is in solid, well-kept condition, clean and fully functional as it stands, with room for personalization over time.
The Washington occupies an imposing row of historic walk-up buildings that were completely reimagined and combined into a single elevator cooperative using financing from the New York City Housing Development Corporation. Purchasers must have a maximum household income of $364,500 (250% of AMI). Financing of up to 90% is permitted. Please note, this is NOT an HDFC co-op.
This pet-friendly building is well maintained and offers two elevator banks, two laundry rooms, a fitness room, bike storage, community space, and a live-in superintendent. Monthly maintenance includes heat, hot water, and gas.
Positioned in the heart of Harlem, the location offers convenient access to the A, B, C, and D trains at 145th Street, as well as the 3 train at 148th Street-Lenox Terminal, providing fast, direct access to Midtown and Lower Manhattan. Nearby, St. Nicholas Park offers expansive green space along with a popular public pool, while neighborhood standouts include Briciola Harlem, a branch of a well-loved Hell's Kitchen wine bar known for contemporary Italian cooking and thoughtfully selected wines, Benyam Ethiopian Cuisine, a family-run restaurant serving traditional Ethiopian dishes, Common Good Harlem, a neighborhood coffee bar and gathering space, and Charles Pan-Fried Chicken, long considered one of Harlem's defining institutions.
Active
Price cut: $15K (6/12)
$460,000
231 W 148th St APT 4I, New York, NY 10039
1beds
--sqft
Coop
Built in 1920
-- sqft lot
$-- Zestimate®
$--/sqft
$1,072/mo HOA
What's special
Comfortable well-scaled staircaseFlexible two-level layoutAmple cabinetryFull-size appliances
- 121 days
- 33
- 3
Zillow last checked:
Listing updated:
Listed by:
Bank Neary 917-608-6309,
Matthew Bank,
Alexander Kacala
Source: StreetEasy,MLS#: S1826997
Facts & features
Interior
Bedrooms & bathrooms
- Bedrooms: 1
- Bathrooms: 1
- Full bathrooms: 1
Rooms
- Room types: Bike Room
Appliances
- Included: Dishwasher
- Laundry: Inside
Features
- Flooring: Hardwood
- Has fireplace: No
Property
Accessibility
- Accessibility features: Wheelchair Access
Details
- Parcel number: 0203410034I
- Special conditions: Resale
Construction
Type & style
- Home type: Cooperative
- Property subtype: Coop
Condition
- Year built: 1920
Community & HOA
Community
- Subdivision: Central Harlem
HOA
- Has HOA: Yes
- Amenities included: Laundry, Fitness Center, Elevator(s)
- Services included: Maintenance
- HOA fee: $1,072 monthly
Location
- Region: New York
Financial & listing details
- Tax assessed value: $14,689,723
- Annual tax amount: $716,664
- Date on market: 5/7/2026
Estimated market value
Not available
Estimated sales range
Not available
$2,803/mo
Price history
| Date | Event | Price |
|---|---|---|
| 6/12/2026 | Price change | $460,000-3.2% |
Source: StreetEasy #S1826997 Report a problem | ||
| 5/7/2026 | Listed for sale | $475,000 |
Source: StreetEasy #S1826997 Report a problem | ||
| 12/16/2025 | Listing removed | $475,000 |
Source: StreetEasy #S1778357 Report a problem | ||
| 7/1/2025 | Listed for sale | $475,000 |
Source: StreetEasy #S1778357 Report a problem | ||
Public tax history
| Year | Property taxes | Tax assessment |
|---|---|---|
| 2019 | -- | -- |
| 2018 | $716,664 | $6,610,375 +9.9% |
| 2017 | -- | $6,017,081 |
Find assessor info on the county website
Monthly payment
Climate risks
Neighborhood: Harlem
Similar homes
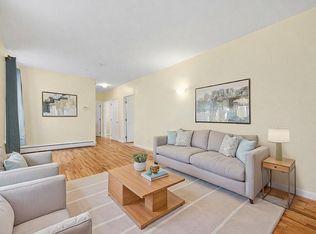
- $525,0003 bd2 ba-- sqft231 W 148th St APT 4M, New York, NY 10039Active
 MLS ID #S1821567, Ethan Leifer, Listing by: 74 West Real Estate. StreetEasy
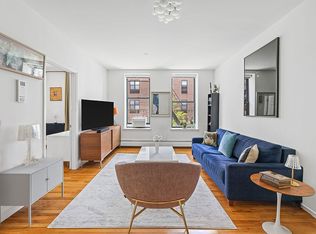
 - $555,0002 bd1 ba-- sqft231 W 148th St APT 4Q, New York, NY 10039Active
 MLS ID #S1837044, Danny Li, Listing by: Modern Spaces. StreetEasy
 - $499,0001 bd1 ba726 sqft668 Riverside Dr APT 4E, New York, NY 10031Active
 MLS ID #S1829420, Beth Gittleman, Listing by: Compass. StreetEasy
 - $465,0001 bd2 ba728 sqftEdgecombe Parc, New York, NY 10032Active
 MLS ID #S1809211, Lisa Joa-Shek, Listing by: Keller Williams Realty Gold Coast. StreetEasy
