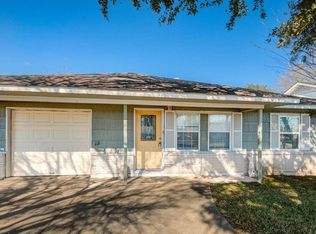
Positioned on a desirable corner property in the heart of downtown, this unique 1-bedroom, 1-bath home blends industrial charm with everyday comfort. The open-concept living, kitchen, and dining area creates an airy, urban transitional feel perfect for relaxing or entertaining. Step outside to enjoy the covered back deck—an ideal space for morning coffee, evening gatherings, or unwinding after a day at the nearby beaches. Conveniently located close to local shops, schools, churches, and coastal attractions, this property offers flexibility for a primary residence, weekend retreat, rental investment, or even a cozy bed & breakfast opportunity. A detached storage building adds extra functionality for tools, outdoor gear, or hobby space. With its versatile layout, downtown location, and industrial-inspired character, this property is full of potential and ready to fit your lifestyle.
For sale
Price cut: $11K (9/16)
$139,000
231 W Broad St, Freeport, TX 77541
1beds
1,482sqft
Single Family Residence
Built in 1941
-- sqft lot
$-- Zestimate®
$94/sqft
$-- HOA
What's special
Industrial-inspired characterDesirable corner propertyAiry urban transitional feelVersatile layoutCovered back deck
- 133 days
- 202
- 10
Zillow last checked:
Listing updated:
Listed by:
Cherry Leal TREC #0690133 979-997-2138,
Cornerstone, Realtors
Source: HAR,MLS#: 30270756
Facts & features
Interior
Bedrooms & bathrooms
- Bedrooms: 1
- Bathrooms: 1
- Full bathrooms: 1
Primary bedroom
- Level: First
- Area: 228
- Dimensions: 12x19
Dining room
- Level: First
- Area: 130
- Dimensions: 10x13
Kitchen
- Level: First
- Area: 143
- Dimensions: 11x13
Living room
- Level: First
- Area: 286
- Dimensions: 13x22
Heating
- Electric
Cooling
- Ceiling Fan(s), Electric
Appliances
- Included: Disposal, Electric Oven, Trash Compactor, Microwave, Electric Cooktop
- Laundry: Electric Dryer Hookup, Washer Hookup
Features
- Flooring: Laminate, Tile
Interior area
- Total structure area: 1,482
- Total interior livable area: 1,482 sqft
Property
Parking
- Parking features: No Garage
Features
- Stories: 1
- Patio & porch: Covered
- Exterior features: Back Green Space
- Fencing: Back Yard,Full
Lot
- Features: Other, 0 Up To 1/4 Acre
Details
- Parcel number: 42000513000
Construction
Type & style
- Home type: SingleFamily
- Architectural style: Other
- Property subtype: Single Family Residence
Materials
- Unknown, Wood Siding
- Foundation: Slab
- Roof: Other
Condition
- New construction: No
- Year built: 1941
Utilities & green energy
- Sewer: Public Sewer
- Water: Public
Green energy
- Energy efficient items: Attic Vents
Community & HOA
Community
- Subdivision: City Of Freeport T/S
Location
- Region: Freeport
Financial & listing details
- Price per square foot: $94/sqft
- Tax assessed value: $127,620
- Annual tax amount: $2,647
- Date on market: 5/22/2026
- Listing terms: Cash,Conventional,FHA,Owner Will Carry
- Road surface type: Concrete
Estimated market value
Not available
Estimated sales range
Not available
$671/mo
Price history
| Date | Event | Price |
|---|---|---|
| 9/16/2026 | Price change | $139,000-7.3%$94/sqft |
Source:  HAR #30270756 Report a problem HAR #30270756 Report a problem | ||
| 5/22/2026 | Listed for sale | $150,000$101/sqft |
Source: HAR #30270756 Report a problem | ||
| 8/8/2024 | Listing removed | -- |
Source:  HAR #77527770 Report a problem HAR #77527770 Report a problem | ||
| 11/8/2022 | Listed for rent | $1,120+12%$1/sqft |
Source: Zillow Rental Network_1 #77527770 Report a problem | ||
| 7/18/2020 | Listing removed | $1,000$1/sqft |
Source: Century 21 Olympian Central #9096906 Report a problem | ||
| 6/28/2020 | Listed for rent | $1,000$1/sqft |
Source: Century 21 Olympian Central #9096906 Report a problem | ||
Public tax history
| Year | Property taxes | Tax assessment |
|---|---|---|
| 2025 | $2,647 -3.3% | $127,620 -1.6% |
| 2024 | $2,736 -10.9% | $129,720 -9.3% |
| 2023 | $3,071 +19% | $142,960 +36.8% |
| 2022 | $2,581 +3.2% | $104,530 +8.6% |
| 2021 | $2,500 | $96,230 +6.8% |
| 2020 | -- | $90,090 +31.1% |
| 2019 | $1,823 +20.8% | $68,710 +25.3% |
| 2018 | $1,509 | $54,850 |
| 2017 | $1,509 +36.4% | $54,850 +0.8% |
| 2016 | $1,107 | $54,420 +37.4% |
| 2015 | $1,107 | $39,600 +2.1% |
| 2014 | $1,107 | $38,780 -25.8% |
| 2012 | -- | $52,250 -11.9% |
| 2011 | -- | $59,330 +2.4% |
| 2010 | -- | $57,920 +10.9% |
| 2009 | -- | $52,250 -48.7% |
| 2008 | -- | $101,860 +38.6% |
| 2006 | -- | $73,510 |
Find assessor info on the county website
Monthly payment
Est. payment
Payment breakdown
Explore the cost of this home by adjusting the details. Changes won't be saved.Climate risks
Neighborhood: 77541
Nearby schools
Schools provided by the listing agent
- Elementary: Freeport Elementary
- Middle: O'hara Lanier Middle
- High: Brazosport High School
Source: HAR. This data may not be complete. We recommend contacting the local school district to confirm school assignments for this home.

Similar homes
- $130,0002 bd2 ba1k sqft6227 S F Austin, Jones Creek, TX 77541For Sale
 MLS ID #57145347, Dora Gonzalez, SanDoray Real Estate, LLC. HAR
 - $154,0003 bd1 ba1k sqft811 W Broad St, Freeport, TX 77541For Sale
 MLS ID #64288391, Nathyn Martinez, BlueRoof Real Estate. HAR
 - $139,5592 bd1 ba1k sqft1311 W 6th St, Freeport, TX 77541For Sale
 MLS ID #83854134, Chet Polniazek, 1st Texas Realty Services. HAR
 - $149,9003 bd1 ba1k sqft714 W 7th St, Freeport, TX 77541For Sale
 MLS ID #29613002, Tanya Garza, Birdsong Real Estate. HAR
