Enjoy coastal convenience in this charming 3-bedroom, 2-bath home less than 10 minutes from the beach! Situated on a 7,000 sq ft lot, this 1,183 sq ft home features an open-concept layout with natural light, recessed lighting, and ceiling fans in every room. The kitchen offers white cabinetry, a breakfast bar, and an adjoining dining area. The primary suite includes a walk-in closet and a shower updated in 2020. Additional features include a tankless water heater and updated plumbing. Step outside to a large covered back deck, perfect for relaxing or entertaining, overlooking a spacious fenced backyard. A storage shed on a slab and rear alley access add everyday convenience. Schedule your showing today!
For sale
$164,900
922 W 7th St, Freeport, TX 77541
3beds
1,183sqft
Single Family Residence
Built in 1958
7,000 Square Feet Lot
$161,900 Zestimate®
$139/sqft
$-- HOA
What's special
Recessed lightingNatural lightAdjoining dining areaLarge covered back deckBreakfast barOpen-concept layoutSpacious fenced backyard
- 3 days
- 106
- 13
Likely to sell faster than
Zillow last checked:
Listing updated:
Listed by:
Michelle Doss TREC #0477953 979-481-3029,
Mega Realty
Source: HAR,MLS#: 82088109
Facts & features
Interior
Bedrooms & bathrooms
- Bedrooms: 3
- Bathrooms: 2
- Full bathrooms: 2
Primary bedroom
- Level: First
- Dimensions: Buyer to Verify
Bedroom
- Level: First
- Dimensions: Buyer to Verify
Bedroom
- Level: First
- Dimensions: Buyer to Verify
Heating
- Electric, Natural Gas
Cooling
- Electric
Appliances
- Included: Microwave, Dishwasher
Interior area
- Total structure area: 1,183
- Total interior livable area: 1,183 sqft
Property
Features
- Stories: 1
Lot
- Size: 7,000 Square Feet
- Features: Subdivided, 0 Up To 1/4 Acre
Details
- Parcel number: 42001093000
Construction
Type & style
- Home type: SingleFamily
- Architectural style: Traditional
- Property subtype: Single Family Residence
Materials
- Cement Siding
- Foundation: Slab
- Roof: Composition
Condition
- New construction: No
- Year built: 1958
Utilities & green energy
- Sewer: Public Sewer
- Water: Public
Community & HOA
Community
- Subdivision: Freeport
Location
- Region: Freeport
Financial & listing details
- Price per square foot: $139/sqft
- Tax assessed value: $124,140
- Annual tax amount: $2,943
- Date on market: 10/31/2026
- Listing terms: Cash,Conventional,FHA,VA Loan
Estimated market value
$161,900
$154,000 - $170,000
$1,491/mo
Price history
| Date | Event | Price |
|---|---|---|
| 10/31/2026 | Listed for sale | $164,900+31.9%$139/sqft |
Source:  HAR #82088109 Report a problem | ||
| 9/18/2018 | Listing removed | $125,000$106/sqft |
Source: Greg Flaniken & Associates #77049752 Report a problem | ||
| 9/12/2018 | Pending sale | $125,000$106/sqft |
Source: Greg Flaniken & Associates #77049752 Report a problem | ||
| 9/10/2018 | Listed for sale | $125,000$106/sqft |
Source: GREG FLANIKEN & ASSOC. #66093 Report a problem | ||
Public tax history
| Year | Property taxes | Tax assessment |
|---|---|---|
| 2025 | $5,307 +94.3% | $124,140 -4.1% |
| 2024 | $2,732 -63.5% | $129,510 -8.4% |
| 2023 | $7,487 +224.5% | $141,320 +51.3% |
| 2022 | $2,307 +7.6% | $93,410 +13.2% |
| 2021 | $2,144 +84.1% | $82,510 +24.4% |
| 2020 | $1,164 +10.5% | $66,341 +10% |
| 2019 | $1,054 +5.5% | $60,310 +6.8% |
| 2018 | $998 | $56,470 |
| 2017 | $998 +21.7% | $56,470 +8.9% |
| 2016 | $820 | $51,840 +10.5% |
| 2015 | $820 | $46,920 +63.2% |
| 2014 | $820 | $28,750 -13.5% |
| 2012 | -- | $33,220 -11.8% |
| 2011 | -- | $37,670 |
| 2010 | -- | $37,670 +7.9% |
| 2009 | -- | $34,900 +10.3% |
| 2008 | -- | $31,650 +6.6% |
| 2006 | -- | $29,690 -15.3% |
| 2005 | -- | $35,050 +33% |
| 2004 | -- | $26,350 -0.1% |
| 2003 | -- | $26,370 +18.1% |
| 2002 | -- | $22,330 +2.3% |
| 2001 | -- | $21,820 |
Find assessor info on the county website
Monthly payment
Est. payment
Payment breakdown
Explore the cost of this home by adjusting the details. Changes won't be saved.Climate risks
Neighborhood: 77541
Nearby schools
Schools provided by the listing agent
- Elementary: Freeport Elementary
- Middle: O'hara Lanier Middle
- High: Brazosport High School
Source: HAR. This data may not be complete. We recommend contacting the local school district to confirm school assignments for this home.

Similar homes
- $149,9903 bd2 ba1.7k sqft1606 W 8th St, Freeport, TX 77541For Sale
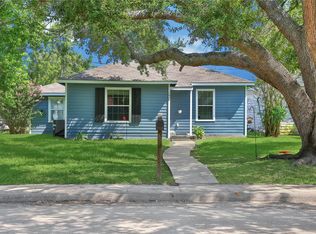 MLS ID #42733370, Ramsey Thompson, Realty Of America, LLC. HAR
- $149,9003 bd1 ba1k sqft714 W 7th St, Freeport, TX 77541For Sale
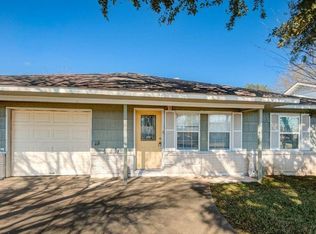 MLS ID #29613002, Tanya Garza, Birdsong Real Estate. HAR
- $189,9003 bd2 ba976 sqft1127 W 4th St, Freeport, TX 77541For Sale
 MLS ID #74177513, Tanya Garza, Birdsong Real Estate. HAR
- $164,9003 bd2 ba1.5k sqft1403 N Avenue F, Freeport, TX 77541For Sale
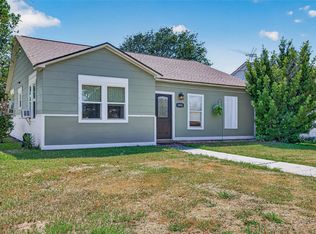 MLS ID #32901841, Stephanie Beseda, LPT Realty, LLC. HAR
