Step into this beautifully designed Harding plan at Barton Hills, offering a flexible layout and stylish finishes just steps from the community’s amenities. At the front of the home, one of two secondary downstairs bedrooms creates the perfect spot for a quiet retreat, or even a home office. Just beyond, the extended kitchen layout offers added counterspace, a walk-in pantry, and flows easily into the great room, providing an incredible amount of open space for hosting or just hanging out. A mud room with space for a valet/drop zone adds convenience for busy days, while the covered patio off the kitchen invites outdoor entertaining and relaxation.
Upstairs, a spacious loft gives everyone room to spread out—ideal as a media room, playroom, or second living area. The owner’s suite features an enormous walk-in closet and a bathroom with a walk-in shower and a separate bathtub for ultimate comfort.
Active
Price cut: $8K (6/26)
$473,990
231 W Millbrook Dr Lot 153, Spring Hill, TN 37174
5beds
2,570sqft
Single Family Residence, Residential
Built in 2026
-- sqft lot
$-- Zestimate®
$184/sqft
$30/mo HOA
What's special
Stylish finishesWalk-in pantrySecondary downstairs bedroomExtended kitchen layoutAdded counterspaceFlexible layout
- 27 days |
- 41 |
- 7 |
Zillow last checked:
Listing updated:
Listed by:
Vallenti (Val) Fernandes 629-265-0269,
Century Communities 615-234-6099,
Burnley Bell 615-576-8853,
Century Communities
Source: RealTracs MLS as distributed by MLS GRID,MLS#: 3248129
Facts & features
Interior
Bedrooms & bathrooms
- Bedrooms: 5
- Bathrooms: 3
- Full bathrooms: 3
- Main level bedrooms: 2
Bedroom 1
- Features: Full Bath
- Level: Full Bath
- Area: 210 Square Feet
- Dimensions: 15x14
Bedroom 2
- Area: 154 Square Feet
- Dimensions: 14x11
Bedroom 3
- Area: 156 Square Feet
- Dimensions: 13x12
Bedroom 4
- Area: 154 Square Feet
- Dimensions: 14x11
Primary bathroom
- Features: Double Vanity
- Level: Double Vanity
Dining room
- Area: 150 Square Feet
- Dimensions: 10x15
Kitchen
- Area: 156 Square Feet
- Dimensions: 12x13
Living room
- Area: 256 Square Feet
- Dimensions: 16x16
Other
- Features: Office
- Level: Office
- Area: 168 Square Feet
- Dimensions: 14x12
Heating
- Natural Gas
Cooling
- Electric
Appliances
- Included: Gas Range, Dishwasher, Disposal, Microwave
- Laundry: Electric Dryer Hookup
Features
- Flooring: Carpet, Tile, Vinyl
- Basement: None
- Number of fireplaces: 1
Interior area
- Total structure area: 2,570
- Total interior livable area: 2,570 sqft
- Finished area above ground: 2,570
Property
Parking
- Total spaces: 2
- Parking features: Garage Faces Front
- Attached garage spaces: 2
Features
- Levels: Two
- Stories: 2
- Patio & porch: Patio, Covered
Details
- Special conditions: Standard
Construction
Type & style
- Home type: SingleFamily
- Property subtype: Single Family Residence, Residential
Materials
- Hardboard Siding, Brick
- Roof: Shingle
Condition
- New construction: Yes
- Year built: 2026
Utilities & green energy
- Sewer: Public Sewer
- Water: Public
- Utilities for property: Electricity Available, Natural Gas Available, Water Available
Green energy
- Energy efficient items: Thermostat
- Water conservation: Low-Flow Fixtures
Community & HOA
Community
- Security: Carbon Monoxide Detector(s), Smoke Detector(s)
- Subdivision: Barton Hills
HOA
- Has HOA: Yes
- Services included: Trash
- HOA fee: $30 monthly
- Second HOA fee: $250 one time
Location
- Region: Spring Hill
Financial & listing details
- Price per square foot: $184/sqft
- Annual tax amount: $350
- Date on market: 6/24/2026
- Date available: 06/16/2026
- Electric utility on property: Yes
Estimated market value
Not available
Estimated sales range
Not available
Not available
Price history
| Date | Event | Price |
|---|---|---|
| 6/26/2026 | Price change | $473,990-1.7%$184/sqft |
Source:  RealTracs MLS as distributed by MLS GRID #3248129 Report a problem RealTracs MLS as distributed by MLS GRID #3248129 Report a problem | ||
| 6/24/2026 | Listed for sale | $481,990$188/sqft |
Source: RealTracs MLS as distributed by MLS GRID #3248129 Report a problem | ||
Public tax history
Tax history is unavailable.
Monthly payment
Est. payment
Payment breakdown
Explore the cost of this home by adjusting the details. Changes won't be saved.Climate risks
Neighborhood: 37174
Nearby schools
GreatSchools rating
- 6/10Spring Hill Middle SchoolGrades: 5-8Distance: 1.1 mi
- 4/10Spring Hill High SchoolGrades: 9-12Distance: 1.1 mi
- 7/10Spring Hill Elementary SchoolGrades: PK-4Distance: 3.3 mi
Schools provided by the listing agent
- Elementary: Spring Hill Elementary
- Middle: Spring Hill Middle School
- High: Spring Hill High School
Source: RealTracs MLS as distributed by MLS GRID. This data may not be complete. We recommend contacting the local school district to confirm school assignments for this home.
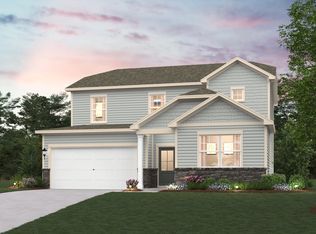
- $464,9905 bd3 ba2.5k sqft192 E Millbrook Dr LOT 133, Spring Hill, TN 37174Sold

- $454,9905 bd3 ba2.5k sqft191 E Millbrook Dr LOT 172, Spring Hill, TN 37174Sold
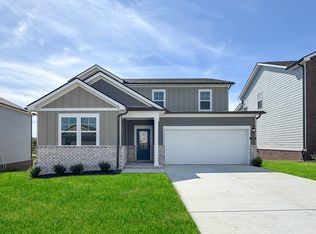
- $474,9905 bd3 ba2.5k sqft261 W Millbrook Dr LOT 104, Spring Hill, TN 37174Sold
- $481,9905 bd3 ba2.5k sqft267 W Millbrook Dr LOT 107, Spring Hill, TN 37174Sold
- $471,9905 bd3 ba2.5k sqft216 E Millbrook Dr LOT 145, Spring Hill, TN 37174New Construction
- $479,9905 bd3 ba2.5k sqft218 E Millbrook Dr LOT 146, Spring Hill, TN 37174New Construction
- $494,9904 bd3 ba2.6k sqft198 E Millbrook Dr LOT 136, Spring Hill, TN 37174Sold
- $499,9905 bd3 ba2.6k sqft259 W Millbrook Dr LOT 103, Spring Hill, TN 37174Sold
A local agent can set up tours, give advice and negotiate with sellers.
A local lender can help you make sure your offer is ready when you are.
Similar homes
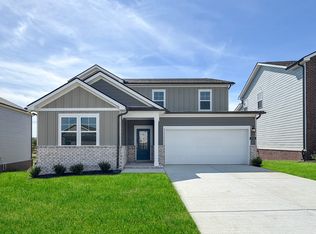
- $471,9905 bd3 ba2.5k sqft216 E Millbrook Dr Lot 145, Spring Hill, TN 37174New Construction
 MLS ID #3248121, Burnley Bell. RealTracs MLS as distributed by MLS GRID
 - $479,0004 bd3 ba2.2k sqft123 Millbrook Dr, Spring Hill, TN 37174For Sale
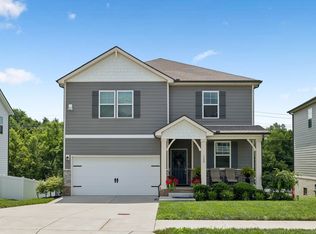 MLS ID #3256649, Traci Stayton. RealTracs MLS as distributed by MLS GRID
 - $479,9905 bd3 ba2.5k sqft218 E Millbrook Dr Lot 146, Spring Hill, TN 37174New Construction
 MLS ID #3248141, Burnley Bell. RealTracs MLS as distributed by MLS GRID
 - from $435,9904 bd3 ba2k sqftGlenville Plan, Barton Hills, Spring Hill, TN 37174New Construction
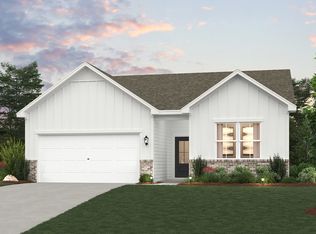 Century Communities
 - $490,0003 bd2 ba1.7k sqft1054 Ewell Farm Cir, Spring Hill, TN 37174For SaleMLS ID #3250909, Kari Franklin. RealTracs MLS as distributed by MLS GRID
- $499,9904 bd3 ba2.5k sqft3128 Gravity Dr, Columbia, TN 38401New ConstructionMLS ID #3270081, Brian Nelson. RealTracs MLS as distributed by MLS GRID
- $524,9904 bd3 ba2.8k sqft3130 Gravity Dr, Columbia, TN 38401New ConstructionMLS ID #3285724, Brian Nelson. RealTracs MLS as distributed by MLS GRID
- $433,7253 bd3 ba1.9k sqft1126 June Wilde Rdg Lot 16221, Spring Hill, TN 37174New ConstructionRealTracs MLS as distributed by MLS GRID
- $466,7504 bd3 ba2.3k sqft3640 Haplander Ct Lot 113, Columbia, TN 38401New ConstructionRealTracs MLS as distributed by MLS GRID
- $559,9905 bd3 ba2.7k sqft3202 Gravity Dr Lot 42, Columbia, TN 38401New ConstructionMLS ID #3270084, Cameron McDonald. RealTracs MLS as distributed by MLS GRID
- $479,0004 bd3 ba1.8k sqft409 Irwin Way, Spring Hill, TN 37174For SaleMLS ID #3263171, Mandy Barefield. RealTracs MLS as distributed by MLS GRID
- from $484,9904 bd3 ba2.4k sqftTipton Plan, Reserve at Silver Springs, Columbia, TN 38401New ConstructionM/I Homes
- $508,9904 bd3 ba2.7k sqft3120 Gravity Dr, Columbia, TN 38401New ConstructionMLS ID #3248659, Cameron McDonald. RealTracs MLS as distributed by MLS GRID
- $525,0294 bd3 ba2.2k sqft3173 Arbor Valley Rd, Spring Hill, TN 37174New ConstructionGoodall Homes
- $517,8134 bd3 ba2.2k sqft4276 Bywater Rd, Spring Hill, TN 37174New ConstructionGoodall Homes
- from $517,9904 bd3 ba2.8k sqftColumbus Plan, Reserve at Silver Springs, Columbia, TN 38401New ConstructionM/I Homes
- from $507,9904 bd2 ba2.7k sqftWhitley Plan, Reserve at Silver Springs, Columbia, TN 38401New ConstructionM/I Homes
- $539,9004 bd3 ba2.4k sqft1002 Garrison Way, Spring Hill, TN 37174For SaleMLS ID #3228803, Patti Wolf. RealTracs MLS as distributed by MLS GRID
- $552,5255 bd3 ba2.5k sqft3175 Arbor Valley Rd, Spring Hill, TN 37174New ConstructionGoodall Homes
- $406,9003 bd3 ba2.1k sqft1179 Short St, Spring Hill, TN 37174For SaleMLS ID #3242032, Sue Jeffers. RealTracs MLS as distributed by MLS GRID
