Skip main navigation
Sold for $228,000
  • $228,000

    231 W Seminole Dr, Byron, GA 31008

    2beds
    1,116sqft
    Single Family Residence, Residential
    Built in 1983
    3.15 Acres Lot
    $229,900 Zestimate®
    $204/sqft
    $1,260 Estimated rent

    Home value

    $229,900

    $218,000 - $241,000

    $1,260/mo

    Zestimate® history
    Loading
    Loading...

    Owner options

    List your home for rent

    $1,260/mo

    Rent Zestimate®

    Find your next renter with Zillow Rental Manager. Plus, with online applications, you can quickly screen prospective tenants – for free.

    Learn more

    $1,260/mo

    Rent Zestimate®

    Refinance and save

    $1,545/mo

    Est. payment

    Refinancing to a lower rate could help reduce your monthly payments and save thousands over the life of the loan.

    See today's rates

    $1,545/mo

    Est. payment

    Explore your selling options

    Work with a Zillow partner agent

    Leverage their expertise and Zillow's premium Showcase listings to get your home seen by more buyers.

    Get started

    List with your own agent

    Get your home in front of millions of buyers by listing it on Zillow.

    Learn how to do it

    Sell it yourself

    Take full control of how buyers see your home on Zillow by listing For Sale by Owner (FSBO).

    List your home

    What's special

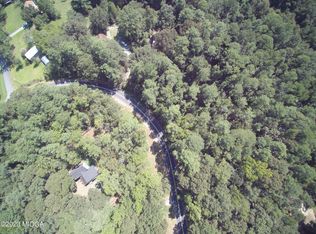
    A RARE FIND! CHARMING A-FRAME HOME ON OVER 3 ACRES WITH MULTIPLE SHOPS! Discover this private, unique A-Frame home nestled on over 3 acres of land-a dream come true for the enthusiast, hobbyist, or mechanic. This home offers 2 bedrooms, 1.5 bathrooms, a versatile loft space perfect for an office or reading nook, and a bright sunroom for enjoying the scenic views year-round. The property is truly exceptional for its utility: it features a detached two-car garage/shop, and an additional single-car garage with a flexible room above-ideal for a studio, home gym, or extra storage. Enjoy the perfect combination of rustic charm, spacious privacy, and unbeatable work/storage space. Don't miss this opportunity to own a property that truly gives you room to live and grow!

    Zillow last checked:

    Listing updated:

    Listed by:

    Sandee Khoury 478-320-5551,

    Real Estate South & Associates,

    Devon R Davis 478-662-0317,

    Real Estate South & Associates

    Bought with:

    Elizabeth St. Clair, 383078

    Real Broker, LLC

    Source: MGMLS,MLS#: 182284MLS Logo

    Facts & features

    Interior

    Bedrooms & bathrooms
    • Bedrooms: 2
    • Bathrooms: 2
    • Full bathrooms: 1
    • 1/2 bathrooms: 1
    Primary bedroom
    • Features: Master Downstairs
    • Level: First
    Bedroom 2
    • Level: Second
    Dining room
    • Level: First
    Kitchen
    • Features: Eat-in Kitchen
    • Level: First
    Living room
    • Level: First
    Other
    • Description: Loft
    • Level: Second
    Sunroom
    • Level: First
    Heating
    • Central, Electric
    Cooling
    • Electric, Central Air, Ceiling Fan(s)
    Appliances
    • Included: Dishwasher, Dryer, Electric Range, Electric Water Heater, Refrigerator, Washer
    • Laundry: Lower Level
    Features
    • Eat-in Kitchen, Master Downstairs
    • Flooring: Carpet, Ceramic Tile, Vinyl
    • Windows: Insulated Windows
    • Has basement: No
    • Has fireplace: No
    • Fireplace features: None
    Interior area
    • Total structure area: 1,116
    • Total interior livable area: 1,116 sqft
    • Finished area above ground: 1,116
    • Finished area below ground: 0

    Property

    Parking
    • Total spaces: 3
    • Parking features: Parking Pad, Garage, Detached
    • Garage spaces: 3
    Features
    • Levels: One and One Half
    • Patio & porch: Back, Deck, Patio, Porch
    • Exterior features: Balcony, Private Yard, None
    • Pool features: None
    • Waterfront features: None
    Lot
    • Size: 3.15 Acres
    • Dimensions: 137213
    • Features: Wooded
    Details
    • Additional structures: Garage(s), Outbuilding, Shed(s), Workshop
    • Parcel number: 055B 043
    • Special conditions: Standard
    • Horses can be raised: Yes
    • Horse amenities: None

    Construction

    Type & style
    • Home type: SingleFamily
    • Architectural style: A-Frame
    • Property subtype: Single Family Residence, Residential
    Materials
    • Cedar, Wood Siding
    • Foundation: Slab
    • Roof: Shingle
    Condition
    • Resale
    • New construction: No
    • Year built: 1983

    Utilities & green energy

    • Sewer: Septic Tank
    • Water: Well, Private
    • Utilities for property: Cable Available, Electricity Available

    Community & HOA

    Community
    • Features: None
    • Subdivision: Kewanee Farms
    HOA
    • Has HOA: No
    Location
    • Region: Byron

    Financial & listing details

    • Price per square foot: $204/sqft
    • Tax assessed value: $175,100
    • Annual tax amount: $1,675
    • Date on market: 5/29/2026
    • Cumulative days on market: 147 days
    • Listing agreement: Exclusive Right To Sell
    • Listing terms: Cash,Conventional,FHA,VA Loan,Other
    • Electric utility on property: Yes

    Price history

    DateEventPrice
    7/10/2026Sold$228,000-4.2%$204/sqft
    Source: MGMLS #182284 Report a problem
    6/2/2026Pending sale$238,000$213/sqft
    Source: CGMLS #263381 Report a problem
    5/29/2026Listed for sale$238,000$213/sqft
    Source: GAMLS #10648892 Report a problem
    4/17/2026Pending sale$238,000$213/sqft
    Source: CGMLS #257421 Report a problem
    4/14/2026Price change$238,000-4%$213/sqft
    Source: GAMLS #10648892 Report a problem
    11/24/2025Listed for sale$248,000+125.7%$222/sqft
    Source: GAMLS #10648892 Report a problem
    9/16/2014Sold$109,900$98/sqft
    Source: Public Record Report a problem
    7/14/2014Listed for sale$109,900$98/sqft
    Source: Collins Real Estate #119452 Report a problem

    Public tax history

    YearProperty taxesTax assessment
    2025$1,962 +4.4%$70,040 +8.2%
    2024$1,879 +0.6%$64,720 +3.8%
    2023$1,868 +10.8%$62,360 +13.3%
    2022$1,686 -1.9%$55,040 +13.5%
    2021$1,718 -0.6%$48,480 -0.2%
    2020$1,728 -0.4%$48,560
    2019$1,735 -0.4%$48,560
    2018$1,743 +0.4%$48,560
    2017$1,736 $48,560
    2016$1,736 $48,560
    2015$1,736 +3.5%$48,560
    2014$1,678 $48,560
    2013$1,678 $48,560
    2012-- --
    2011-- --
    2010-- --
    2009-- $48,560 +0.1%
    2008-- $48,520
    2007-- $48,520
    2006-- $48,520
    2005-- $48,520 +27.2%
    2004-- $38,146
    2003-- $38,146
    Find assessor info on the county website

    Neighborhood: 31008

    Nearby schools

    GreatSchools rating
    Schools provided by the listing agent
    • Elementary: Byron Elementary
    • Middle: Byron Middle
    • High: Peach County High

    Source: MGMLS. This data may not be complete. We recommend contacting the local school district to confirm school assignments for this home.

    Get pre-qualified for a loan
    At Zillow Home Loans, we can pre-qualify you in as little as 5 minutes with no impact to your credit score.

    An equal housing lender. NMLS #10287.

    Sell for more on Zillow
    Get a Zillow Showcase℠ listing at no additional cost and you could sell for .
    $229,900
    2% more
    +$4,598
    With Zillow Showcase(estimated)
    $234,498