NEW ROOF INSTALLED JUNE 2026! Welcome to your own private retreat on 1.27 acres in Byron, where space, versatility, and recent updates come together to create the perfect place to call home. With 2,463 square feet on the main level plus an additional 667 square feet of finished basement space, this home offers room to grow, entertain, and make lasting memories. Recent improvements provide peace of mind for years to come, including a brand-new roof, fresh interior paint, and a newly constructed pool equipment house. Inside, you'll love the desirable split-bedroom floor plan, spacious living areas, and bright Florida Room overlooking the backyard-perfect for morning coffee, relaxing with a good book, or keeping an eye on the fun outside. The thoughtfully designed layout offers both comfort and privacy for everyday living. The finished basement adds incredible flexibility with a large living area, wet bar, bedroom, and full bathroom. Whether you need a guest suite, multi-generational living space, home office, recreation room, or private retreat, this bonus area adapts to your lifestyle. A basement-level garage and workshop provide exceptional storage and workspace for hobbies, projects, or additional vehicles. Step outside and enjoy your own backyard oasis featuring an in-ground pool, expansive outdoor living space, and plenty of room to roam on 1.27 acres. With no HOA, you'll have the freedom to truly make this property your own. Conveniently located just minutes from Interstate 75, commuting is easy whether you're headed to Robins Air Force Base, shopping, dining, or the entertainment and events of Macon, including Professional Baseball with the Macon Bacon or Hockey with the Macon Mayhem. Not to mention great festivals like the annual Cherry Blossom Festival! This home checks all the boxes. Schedule your private showing today and discover everything this exceptional Byron property has to offer!
Pending
Price cut: $6K (7/20)
$299,000
293 Osage Cir, Byron, GA 31008
4beds
3,130sqft
Single Family Residence
Built in 1994
1.27 Acres Lot
$-- Zestimate®
$96/sqft
$-- HOA
What's special
In-ground poolBrand-new roofDesirable split-bedroom floor planBasement-level garage and workshopExpansive outdoor living spaceWet barFresh interior paint
- 113 days
- 145
- 7
Zillow last checked:
Listing updated:
Listed by:
Misty L Coley 706-296-5095,
Success Realty,
Non MLS Non MLS,
Non MLS
Source: GAMLS,MLS#: 10794508
Facts & features
Interior
Bedrooms & bathrooms
- Bedrooms: 4
- Bathrooms: 3
- Full bathrooms: 3
- Main level bathrooms: 2
- Main level bedrooms: 3
Rooms
- Room types: Laundry, Bonus Room, Den, Family Room, Sun Room
Dining room
- Features: Separate Room
Kitchen
- Features: Walk-in Pantry
Heating
- Electric, Central
Cooling
- Electric, Ceiling Fan(s), Central Air
Appliances
- Included: Dishwasher, Electric Water Heater, Oven/Range (Combo), Refrigerator
- Laundry: In Hall, Mud Room
Features
- Bookcases, Tray Ceiling(s), High Ceilings, Soaking Tub, Walk-In Closet(s), In-Law Floorplan, Master On Main Level, Split Bedroom Plan
- Flooring: Carpet
- Windows: Double Pane Windows
- Basement: Bath Finished,Daylight,Interior Entry,Exterior Entry,Finished,Partial
- Attic: Pull Down Stairs
- Number of fireplaces: 1
- Fireplace features: Basement, Family Room, Living Room, Gas Starter, Gas Log
Interior area
- Total structure area: 3,130
- Total interior livable area: 3,130 sqft
- Finished area above ground: 2,463
- Finished area below ground: 667
Property
Parking
- Total spaces: 2
- Parking features: Attached, Garage Door Opener, Basement, Garage, Kitchen Level, Side/Rear Entrance
- Has attached garage: Yes
Accessibility
- Accessibility features: Accessible Doors
Features
- Levels: Two
- Stories: 2
- Patio & porch: Deck, Patio
- Exterior features: Balcony
- Has private pool: Yes
- Pool features: Pool/Spa Combo, In Ground
- Fencing: Fenced
Lot
- Size: 1.27 Acres
- Features: Level, Sloped
Details
- Parcel number: 055B 041
- Special conditions: Short Sale
Construction
Type & style
- Home type: SingleFamily
- Architectural style: Ranch
- Property subtype: Single Family Residence
Materials
- Vinyl Siding
- Roof: Composition
Condition
- Resale
- New construction: No
- Year built: 1994
Utilities & green energy
- Sewer: Septic Tank
- Water: Well
- Utilities for property: Cable Available
Community & HOA
Community
- Features: None
- Subdivision: Kewanee Farms
HOA
- Has HOA: No
- Services included: None
Location
- Region: Byron
Financial & listing details
- Price per square foot: $96/sqft
- Tax assessed value: $238,900
- Annual tax amount: $2,580
- Date on market: 6/26/2026
- Cumulative days on market: 100 days
- Listing agreement: Exclusive Right To Sell
- Listing terms: Cash,Conventional,FHA,USDA Loan,VA Loan
Estimated market value
Not available
Estimated sales range
Not available
$3,106/mo
Price history
| Date | Event | Price |
|---|---|---|
| 9/13/2026 | Pending sale | $299,000$96/sqft |
Source: CGMLS #263897 Report a problem | ||
| 8/27/2026 | Listed for sale | $299,000$96/sqft |
Source:  GAMLS #10794508 Report a problem GAMLS #10794508 Report a problem | ||
| 8/15/2026 | Pending sale | $299,000$96/sqft |
Source: GAMLS #10794508 Report a problem | ||
| 7/20/2026 | Price change | $299,000-2%$96/sqft |
Source: GAMLS #10794508 Report a problem | ||
| 7/15/2026 | Price change | $305,000-2.2%$97/sqft |
Source: GAMLS #10794508 Report a problem | ||
| 6/26/2026 | Listed for sale | $312,000-5.4%$100/sqft |
Source: CGMLS #263897 Report a problem | ||
| 3/1/2026 | Listing removed | $329,852$105/sqft |
Source:  MGMLS #180997 Report a problem MGMLS #180997 Report a problem | ||
| 1/19/2026 | Price change | $329,852-1.5%$105/sqft |
Source: GAMLS #10585553 Report a problem | ||
| 10/19/2025 | Price change | $334,952-1.2%$107/sqft |
Source: GAMLS #10585553 Report a problem | ||
| 9/18/2025 | Listed for sale | $338,952$108/sqft |
Source: MGMLS #180997 Report a problem | ||
| 9/8/2025 | Contingent | $338,952$108/sqft |
Source: CGMLS #255434 Report a problem | ||
| 9/8/2025 | Pending sale | $338,952$108/sqft |
Source: MGMLS #180997 Report a problem | ||
| 8/15/2025 | Listed for sale | $338,952+121.2%$108/sqft |
Source: GAMLS #10585553 Report a problem | ||
| 9/6/2018 | Sold | $153,256-1.1%$49/sqft |
Source: MGMLS #145304 Report a problem | ||
| 7/19/2018 | Pending sale | $155,000$50/sqft |
Source: GPS Realty Group #145304 Report a problem | ||
| 7/8/2018 | Listed for sale | $155,000-8.2%$50/sqft |
Source: GPS Realty Group #145304 Report a problem | ||
| 5/10/2018 | Sold | $168,849-3.5%$54/sqft |
Source: Public Record Report a problem | ||
| 8/7/2017 | Listing removed | $175,000$56/sqft |
Source: Real Estate South & Assoc #8129345 Report a problem | ||
| 2/3/2017 | Listed for sale | $175,000-25.5%$56/sqft |
Source: REAL ESTATE SOUTH & ASSOC #8129345 Report a problem | ||
| 3/22/2012 | Listing removed | $235,000$75/sqft |
Source: Coldwell Banker SSK, Realtors #79368 Report a problem | ||
| 9/26/2010 | Listed for sale | $235,000+27.1%$75/sqft |
Source: Coldwell Banker SSK, Realtors #79368 Report a problem | ||
| 3/28/2008 | Sold | $184,900$59/sqft |
Source: Public Record Report a problem | ||
Public tax history
| Year | Property taxes | Tax assessment |
|---|---|---|
| 2025 | $1,734 -12.1% | $95,560 +10% |
| 2024 | $1,972 -0.9% | $86,880 +2.2% |
| 2023 | $1,990 +14.1% | $85,040 +13.1% |
| 2022 | $1,744 -30.9% | $75,200 -1.5% |
| 2021 | $2,524 -4% | $76,320 -1.3% |
| 2020 | $2,630 +23.1% | $77,320 |
| 2019 | $2,137 -17.5% | $77,320 |
| 2018 | $2,591 +0.4% | $77,320 |
| 2017 | $2,581 | $77,320 |
| 2016 | $2,581 | $77,320 |
| 2015 | $2,581 -0.3% | $77,320 |
| 2014 | $2,588 | $77,320 |
| 2013 | $2,588 | $77,320 |
| 2012 | -- | -- |
| 2011 | -- | -- |
| 2010 | -- | -- |
| 2009 | -- | $77,320 +4.5% |
| 2008 | -- | $73,960 |
| 2007 | -- | $73,960 |
| 2006 | -- | $73,960 -1.9% |
| 2005 | -- | $75,360 +20% |
| 2004 | -- | $62,819 |
| 2003 | -- | $62,819 |
| 2002 | -- | $62,819 |
| 2001 | -- | $62,819 +111.9% |
| 2000 | -- | $29,640 |
Find assessor info on the county website
Monthly payment
Est. payment
Payment breakdown
Explore the cost of this home by adjusting the details. Changes won't be saved.Climate risks
Neighborhood: 31008
Nearby schools
Schools provided by the listing agent
- Elementary: Byron
- Middle: Byron
- High: Peach
Source: GAMLS. This data may not be complete. We recommend contacting the local school district to confirm school assignments for this home.
Similar homes
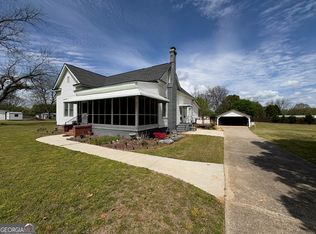
- $318,0003 bd2 ba2.2k sqft205 White Rd, Byron, GA 31008Active
 MLS ID #10693989, Sandra E Khoury, Real Estate South & Associates. GAMLS
 - $295,0003 bd3 ba2.5k sqft103 Brittwood Ct, Warner Robins, GA 31088Active
 MLS ID #10874273, Brandy Garnto, Southern Classic Realtors. GAMLS
 - $259,9003 bd2 ba2.1k sqft113 Christopher Dr, Byron, GA 31008Active
 MLS ID #10788045, Crystal Wright, Honeyland Properties. GAMLS
 - $285,2014 bd2 ba2.4k sqft201 Willowgate Dr, Bonaire, GA 31005Active
 MLS ID #10810608, Annie Paschal, Cornerstone Real Estate Partners. GAMLS
 - $285,0003 bd2 ba2k sqft125 Sarakay Cir, Macon, GA 31216ActiveMLS ID #10857473, Amy Bolding, House To Home Properties &Commercial. GAMLS
- $425,0004 bd3 ba2.3k sqft36 Falcon Crest Way, Byron, GA 31008ActiveMLS ID #10767036, Steven T Koleno, Beycome Brokerage Realty LLC. GAMLS
- $315,0004 bd4 ba2.9k sqft102 Alpine Ct, Warner Robins, GA 31088ActiveMLS ID #10817504, Kristen Yarbrough, Southern Classic Realtors. GAMLS
- $399,0005 bd4 ba2.7k sqft102 Lake Richardson Dr, Fort Valley, GA 31030For Sale
 MLS ID #186297, Taylor Peacock, Realty Unlimited, LLC. MGMLS
 - $285,0004 bd3 ba2.5k sqft140 Senora Pl, Macon, GA 31210ActiveMLS ID #10821875, Sandra E Khoury, Real Estate South & Associates. GAMLS
- $325,0004 bd4 ba2.9k sqft6376 Mansion Dr, Macon, GA 31216ActiveMLS ID #10826334, Douglas Barnes, Fickling & Company Inc.. GAMLS
- $320,0004 bd3 ba2.8k sqft6831 Leslie Ln, Macon, GA 31220For SaleMLS ID #186130, Kasey Harrell, Realty Unlimited, LLC. MGMLS
- $309,0003 bd2 ba2.2k sqft151 Vonron Dr, Macon, GA 31210ActiveMLS ID #10807526, Makenna Jarriel, Floyd & Company. GAMLS
- $339,9004 bd2 ba2.4k sqft110 Orchard Crest Ln, Bonaire, GA 31005ActiveMLS ID #10826576, Marcus Northern, Northern Lights Real Estate Group. GAMLS
- $270,0004 bd4 ba2.9k sqft4811 Guerry Dr, Macon, GA 31210For SaleMLS ID #185713, Kason Wilkes, Rivoli Realty. MGMLS
- $311,9004 bd3 ba2.3k sqft110 Kells Ct, Macon, GA 31210ActiveMLS ID #10812847, Marissa Haywood, Maximum One Platinum Realtors. GAMLS
- $196,0002 bd2 ba1.7k sqft201 Vinson St, Byron, GA 31008ActiveMLS ID #10714114, Vicki Wall, Sellers Realty LLC. GAMLS
- $329,9004 bd3 ba2.1k sqft108 Mallard Point, Kathleen, GA 31047ActiveMLS ID #10844180, Tremeka Ross, Virtual Properties Realty.com. GAMLS
- $270,0003 bd2 ba1.7k sqft113 Berkley Cir, Warner Robins, GA 31093ActiveMLS ID #10823681, Judy Chappell-Wellman, Coldwell Banker Free Realty. GAMLS
- $294,9003 bd4 ba2.4k sqft105 Ironwood Cir, Macon, GA 31211ActiveMLS ID #10758279, Jason Francis, Southern Classic Realtors. GAMLS
