Skip main navigation
Off market
  • $1,527,200

    231 Walnut St #34, Chattanooga, TN 37403

    4beds
    3,983sqft
    Townhouse
    Built in 2020
    -- sqft lot
    $1,527,200 Zestimate®
    $383/sqft
    $6,074 Estimated rent

    Home value

    $1,527,200

    $1.39M - $1.68M

    $6,074/mo

    Zestimate® history
    Loading
    Loading...

    Owner options

    List your home for rent

    $6,074/mo

    Rent Zestimate®

    Find your next renter with Zillow Rental Manager. Plus, with online applications, you can quickly screen prospective tenants – for free.

    Learn more

    $6,074/mo

    Rent Zestimate®

    Refinance and save

    $7,591/mo

    Est. payment

    Refinancing to a lower rate could help reduce your monthly payments and save thousands over the life of the loan.

    See today's rates

    $7,591/mo

    Est. payment

    Explore your selling options

    Work with a Zillow partner agent

    Leverage their expertise and Zillow's premium Showcase listings to get your home seen by more buyers.

    Get started

    List with your own agent

    Get your home in front of millions of buyers by listing it on Zillow.

    Learn how to do it

    Sell it yourself

    Take full control of how buyers see your home on Zillow by listing For Sale by Owner (FSBO).

    List your home

    What's special

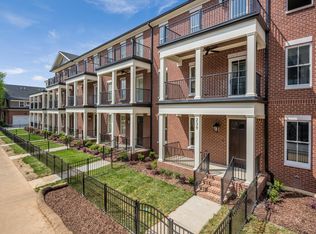
    Introducing the newest townhouse at Walnut Hill (A Model Home) that features upscale amenities and finishes. The sqft pricing for brand new in Downtown Chattanooga is exceptional. Each unit offers 3 levels and includes an elevator, hardwood and tile floors throughout, 10' ceilings on the main level and 9' ceilings on the 2nd and 3rd floors, balconies on all 3 levels, private interior courtyards, private two-car garages with gated entry, custom designed cabinetry, Dacor appliances, quartz countertops, brick and cement fiber exteriors and fenced/gated front courtyards .These floorplans have been redesigned and improved with a completely open main level design great for entertaining and the carriage house space is now attached to the main house so that you do not go outside to access e so that you do not go outside for access. The carriage house area is designed to be a bonus or 4th bedroom with a full bath and walk-in closet and makes for a great private guest suite or studio apartment. The master suite is located on the top floor and is very spacious with a private balcony, two amazing walk-in custom closets, a lavish master bath with a oversized tile shower, free standing soaking tub, separate toilet closet, two sink vanity with quartz counter and beautiful designer finishes. This final phase included 11 units and 6 are already SOLD and there are only 3 more opportunities for this design to be built before the reveal of the premier corner unit

    This property is off market, which means it's not currently listed for sale or rent on Zillow. This may be different from what's available on other websites or public sources.

    Zillow last checked:

    Listing updated:

    Listed by:

    Chip Ellis 423-667-0237,

    Real Estate Partners Chattanooga LLC

    Bought with:

    Elizabeth Moyer, 307898

    Keller Williams Realty

    Source: Greater Chattanooga Realtors,MLS#: 1325948

    Facts & features

    Interior

    Bedrooms & bathrooms
    • Bedrooms: 4
    • Bathrooms: 5
    • Full bathrooms: 4
    • 1/2 bathrooms: 1
    Primary bedroom
    • Level: Third
    Bedroom
    • Description: Carriage House Bedroom/Bonus
    • Level: Second
    Bedroom
    • Level: Second
    Bedroom
    • Level: Second
    Bathroom
    • Description: Bathroom Half
    • Level: First
    Bathroom
    • Description: Full Bathroom
    • Level: Second
    Bathroom
    • Description: Full Bathroom
    • Level: Second
    Bathroom
    • Description: Full Bathroom
    • Level: Second
    Bathroom
    • Description: Full Bathroom
    • Level: Third
    Great room
    • Level: First
    Laundry
    • Level: Second
    Heating
    • Central, Electric
    Cooling
    • Central Air, Electric, Multi Units
    Appliances
    • Included: Disposal, Dishwasher, Free-Standing Gas Range, Microwave, Refrigerator, Tankless Water Heater
    • Laundry: Electric Dryer Hookup, Gas Dryer Hookup, Laundry Room, Washer Hookup
    Features
    • Eat-in Kitchen, Elevator, High Ceilings, Open Floorplan, Pantry, Soaking Tub, Sound System, Wet Bar, Walk-In Closet(s), Double Shower, Separate Shower, Tub/shower Combo, En Suite, Sitting Area
    • Flooring: Hardwood, Tile
    • Windows: Insulated Windows, Wood Frames, Clad
    • Basement: None
    • Number of fireplaces: 1
    • Fireplace features: Dining Room, Gas Log, Kitchen, Other
    Interior area
    • Total structure area: 3,983
    • Total interior livable area: 3,983 sqft

    Property

    Parking
    • Total spaces: 2
    • Parking features: Garage Door Opener, Garage Faces Rear, Kitchen Level
    • Attached garage spaces: 2
    Features
    • Levels: Three Or More
    • Patio & porch: Covered, Deck, Patio, Porch, Porch - Covered
    • Fencing: Fenced
    • Has view: Yes
    • View description: City
    Lot
    • Features: Level, Sprinklers In Front, Sprinklers In Rear, Split Possible
    Details
    • Parcel number: 135m B 016

    Construction

    Type & style
    • Home type: Townhouse
    • Property subtype: Townhouse
    Materials
    • Brick, Fiber Cement
    • Foundation: Block, Slab
    • Roof: Asphalt,Shingle
    Condition
    • New construction: Yes
    • Year built: 2020

    Utilities & green energy

    • Water: Public
    • Utilities for property: Cable Available, Electricity Available, Phone Available, Sewer Connected, Underground Utilities

    Community & neighborhood

    Security
    • Security features: Smoke Detector(s)
    Community
    • Community features: Sidewalks
    Location
    • Region: Chattanooga
    • Subdivision: Walnut Hill Townhomes

    HOA & financial

    HOA
    • Has HOA: Yes
    • HOA fee: $435 quarterly

    Other

    Other facts
    • Listing terms: Cash,Conventional

    Price history

    DateEventPrice
    1/13/2021Sold$1,250,000$314/sqft
    Source: Greater Chattanooga Realtors #1325948 Report a problem

    Public tax history

    Tax history is unavailable.

    Neighborhood: Riverfront

    Nearby schools

    GreatSchools rating
    Schools provided by the listing agent
    • Elementary: Brown Academy
    • Middle: Orchard Knob Middle
    • High: Howard School of Academics & Tech

    Source: Greater Chattanooga Realtors. This data may not be complete. We recommend contacting the local school district to confirm school assignments for this home.

    Get a cash offer in 3 minutes
    Find out how much your home could sell for in as little as 3 minutes with a no-obligation cash offer.
    Estimated market value
    $1,527,200
    Get a cash offer in 3 minutes
    Find out how much your home could sell for in as little as 3 minutes with a no-obligation cash offer.
    Estimated market value
    $1,527,200