Skip main navigation
Off market
  • $1,409,800

    243 Walnut St #31, Chattanooga, TN 37403

    4beds
    3,839sqft
    Townhouse
    Built in 2019
    2,178 Square Feet Lot
    $1,409,800 Zestimate®
    $367/sqft
    $5,183 Estimated rent

    Home value

    $1,409,800

    $1.30M - $1.55M

    $5,183/mo

    Zestimate® history
    Loading
    Loading...

    Owner options

    List your home for rent

    $5,183/mo

    Rent Zestimate®

    Find your next renter with Zillow Rental Manager. Plus, with online applications, you can quickly screen prospective tenants – for free.

    Learn more

    $5,183/mo

    Rent Zestimate®

    Refinance and save

    $7,041/mo

    Est. payment

    Refinancing to a lower rate could help reduce your monthly payments and save thousands over the life of the loan.

    See today's rates

    $7,041/mo

    Est. payment

    Explore your selling options

    Work with a Zillow partner agent

    Leverage their expertise and Zillow's premium Showcase listings to get your home seen by more buyers.

    Get started

    List with your own agent

    Get your home in front of millions of buyers by listing it on Zillow.

    Learn how to do it

    Sell it yourself

    Take full control of how buyers see your home on Zillow by listing For Sale by Owner (FSBO).

    List your home

    What's special

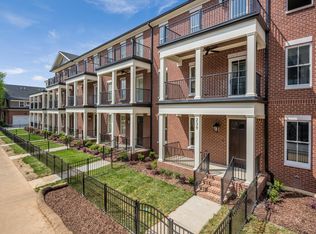
    Welcome to Walnut Hill where timeless elegance of a traditional home couples with the ease of maintenance that comes with owning a town home! Is convenience what you are looking for? Look no further, this location is like no other! Step out your front door and you can literally WALK to just about anywhere..... the walking bridge, museums, the river walk, the aquarium, Coolidge Park just to name a few. Walk to dinner at popular restaurants like Hennen's, Easy Bistro & Blue Plate. Grab coffee or ice cream steps from your house or enjoy a drink at The Edwin's roof top bar. Work at Erlanger? You can bike to work! If shopping, dining and entertainment are things that you enjoy...your choices are unlimited with easy access to both downtown and across the bridge to the North Shore, and you never have to get in a car! The final phase of this development features all 3 story units with almost 4,000 square feet. All units include elevators, a carriage house with separate entrance through an enclosed breezeway, fireplaces, outdoor patio, and top of the line finishes. The all brick exteriors feature porches along the front make, ideal for relaxing or entertaining, and amazing details both inside and out. The main level boasts hardwood floors, custom kitchen cabinetry with Jenn-Aire appliances, quartz/stone counter tops, and an improved open concept to allow easy living and fabulous entertaining spaces. The second floor features 2 spacious bedrooms with beautiful private baths, and on the third floor is a spacious master suite with a generous sized walk in closet, a custom double vanity, a large tiled shower, and a beautiful soaking tub. Also on this level is an additional room that is perfect as an office, nursery or sitting room. This new and improved floor plan now features an enclosed breezeway to the carriage house so your guests or the teenager in the family is connected to the main house. The spacious carriage houses all include a large combined living and bedroom area, a mini kitchen area and private bathroom. The rare combination of spacious, quality living in a location Like No Other makes the Walnut Hill town homes the absolute ideal place to call your next home! Ask one of our Agents how the Keller Mortgage Zero Plus Loan can benefit you in the home buying process!

    This property is off market, which means it's not currently listed for sale or rent on Zillow. This may be different from what's available on other websites or public sources.

    Zillow last checked:

    Listing updated:

    Listed by:

    Katherine P Smith 423-605-4181,

    Keller Williams Realty

    Bought with:

    James Perry, 228482

    The James Company Real Estate Brokers & Development

    Source: Greater Chattanooga Realtors,MLS#: 1306559

    Facts & features

    Interior

    Bedrooms & bathrooms
    • Bedrooms: 4
    • Bathrooms: 5
    • Full bathrooms: 4
    • 1/2 bathrooms: 1
    Heating
    • Central
    Cooling
    • Central Air, Multi Units
    Appliances
    • Included: Dishwasher, Gas Range, Gas Water Heater, Microwave, Refrigerator, Tankless Water Heater
    • Laundry: Electric Dryer Hookup, Gas Dryer Hookup, Laundry Room, Washer Hookup
    Features
    • Double Vanity, Eat-in Kitchen, Elevator, Granite Counters, High Ceilings, Open Floorplan, Walk-In Closet(s), Separate Shower, Tub/shower Combo, Sitting Area, Separate Dining Room
    • Flooring: Carpet, Hardwood, Tile
    • Windows: Insulated Windows
    • Basement: None
    • Number of fireplaces: 1
    • Fireplace features: Den, Family Room, Gas Log
    Interior area
    • Total structure area: 3,839
    • Total interior livable area: 3,839 sqft

    Property

    Parking
    • Total spaces: 2
    • Parking features: Garage Door Opener, Off Street, Garage Faces Rear, Kitchen Level
    • Attached garage spaces: 2
    Features
    • Levels: Three Or More
    • Patio & porch: Covered, Deck, Patio, Porch, Porch - Covered
    • Fencing: Fenced
    • Has view: Yes
    • View description: City
    Lot
    • Size: 2,178 sqft
    • Dimensions: 94 x 24
    Details
    • Additional structures: Guest House
    • Parcel number: 135m B 016

    Construction

    Type & style
    • Home type: Townhouse
    • Property subtype: Townhouse
    Materials
    • Brick
    • Foundation: Brick/Mortar, Concrete Perimeter, Stone
    • Roof: Shingle
    Condition
    • New construction: Yes
    • Year built: 2019

    Utilities & green energy

    • Water: Public
    • Utilities for property: Cable Available, Electricity Available, Phone Available, Sewer Connected, Underground Utilities
    Green energy
    • Energy efficient items: Appliances

    Community & neighborhood

    Community
    • Community features: Street Lights, Sidewalks
    Location
    • Region: Chattanooga
    • Subdivision: Walnut Hill Townhomes

    HOA & financial

    HOA
    • Has HOA: Yes
    • HOA fee: $435 quarterly

    Other

    Other facts
    • Listing terms: Cash,Conventional

    Price history

    DateEventPrice
    1/28/2020Sold$1,129,757$294/sqft
    Source: Greater Chattanooga Realtors #1306559 Report a problem

    Public tax history

    Tax history is unavailable.

    Neighborhood: Riverfront

    Nearby schools

    GreatSchools rating
    Schools provided by the listing agent
    • Elementary: Brown Academy
    • Middle: Orchard Knob Middle
    • High: Howard School of Academics & Tech

    Source: Greater Chattanooga Realtors. This data may not be complete. We recommend contacting the local school district to confirm school assignments for this home.

    Get a cash offer in 3 minutes
    Find out how much your home could sell for in as little as 3 minutes with a no-obligation cash offer.
    Estimated market value
    $1,409,800
    Get a cash offer in 3 minutes
    Find out how much your home could sell for in as little as 3 minutes with a no-obligation cash offer.
    Estimated market value
    $1,409,800