Skip main navigation
For sale
  • $339,000

    231 Wedgewood Ln., Conway, SC 29526

    3beds
    1,722sqft
    : 
    $2,062/mo
    Get pre-qualified
    Single Family Residence
    Built in 1992
    9,147 Square Feet Lot
    $324,400 Zestimate®
    $197/sqft
    $95/mo HOA

    What's special

    New garage door motorPrivate en-suite bathGutter guardsSpacious corner lotFresh paint throughoutStorm doorStylish tile backsplash
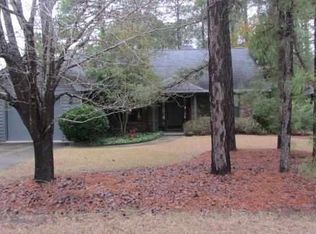
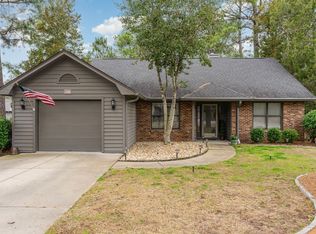
    Welcome to this beautifully maintained 3-bedroom, 2-bath ranch-style home nestled in the highly desirable 55+ community of Myrtle Trace. Situated on a spacious corner lot with a beautiful lakefront setting, this home offers the perfect combination of privacy, comfort, and scenic views. Step inside to soaring vaulted ceilings and an abundance of natural light streaming through newer floor-to-ceiling windows. Fresh paint throughout and newer laminate flooring give the home a bright, updated feel. The expansive main living area is designed for both comfort and entertaining, offering breathtaking views of the lake and flowing seamlessly into the charming eat-in breakfast nook and fully renovated kitchen. No detail has been overlooked in the kitchen, which features stunning granite countertops, a stylish tile backsplash, custom glass-front cabinetry, and newer appliances. The oversized primary suite provides a relaxing retreat with a large walk-in closet and private en-suite bath. The fully updated primary bathroom features a walk-in shower. A thoughtful split-bedroom floor plan provides added privacy, with two additional bedrooms and a fully renovated guest bathroom featuring a walk-in shower with custom tile work. Additional upgrades and features include new ceiling fans throughout, recessed lighting, a new garage door motor, exterior lights with timers, gutter guards, a storm door, and an attic fan with lighting. The garage offers excellent additional storage and functionality with built-in racks, storage cabinets, pegboards, and a utility sink. Outside, enjoy your own private backyard retreat complete with a large octagonal seating area that's perfect for relaxing, entertaining, or simply taking in the peaceful lakefront surroundings. This home truly needs to be seen in person to appreciate everything it has to offer. Schedule your private showing today!
    5 days
    |
    808
    |
    66
    |

    Likely to sell faster than

    Zillow last checked:

    Listing updated:

    Listed by:

    Charles Everham 843-244-5240,

    CRG Homes

    Source: CCAR,MLS#: 2619682MLS LogoOriginating MLS: Coastal Carolinas Association of Realtors

      Facts & features

      Interior

      Bedrooms & bathrooms
      • Bedrooms: 3
      • Bathrooms: 2
      • Full bathrooms: 2
      Interior area
      • Total structure area: 2,022
      • Total interior livable area: 1,722 sqft

      Property

      Parking
      • Total spaces: 5
      • Parking features: Attached, Garage, One Space
      • Attached garage spaces: 1
      Lot
      • Size: 9,147 Square Feet
      Details
      • Additional parcels included: ,
      • Parcel number: 40006020052
      • Zoning: RES
      • Special conditions: None

      Construction

      Type & style
      • Home type: SingleFamily
      • Architectural style: Traditional
      • Property subtype: Single Family Residence
      Condition
      • Resale
      • Year built: 1992

      Community & HOA

      Community
      • Subdivision: Myrtle Trace
      HOA
      • Has HOA: Yes
      • HOA fee: $95 monthly
      Location
      • Region: Conway

      Financial & listing details

      • Price per square foot: $197/sqft
      • Tax assessed value: $277,151
      • Annual tax amount: $1,109
      • Date on market: 8/10/2026

        Estimated market value

        $324,400

        $308,000 - $341,000

        $2,167/mo

        Price history

        DateEventPrice
        8/10/2026Listed for sale$339,000$197/sqft
        Source: CCAR #2619682 Report a problem
        12/18/2024Listing removed$339,000$197/sqft
        Source: CCAR #2426429 Report a problem
        12/17/2024Contingent$339,000$197/sqft
        Source: CCAR #2426429 Report a problem
        12/12/2024Listed for sale$339,000$197/sqft
        Source: CCAR #2426429 Report a problem
        12/1/2024Contingent$339,000$197/sqft
        Source: CCAR #2426429 Report a problem
        11/17/2024Listed for sale$339,000+34.3%$197/sqft
        Source: CCAR #2426429 Report a problem
        9/22/2021Sold$252,500+4.1%$147/sqft
        Source: CCAR #2116435 Report a problem
        8/16/2021Pending sale$242,500$141/sqft
        Source: RE/MAX International #2116435 Report a problem
        8/14/2021Listed for sale$242,500$141/sqft
        Source: RE/MAX International #2116435 Report a problem
        7/30/2021Pending sale$242,500$141/sqft
        Source: RE/MAX International #2116435 Report a problem
        7/28/2021Listed for sale$242,500$141/sqft
        Source: RE/MAX International #2116435 Report a problem

        Public tax history

        YearProperty taxesTax assessment
        2025$1,109 $277,151
        2024$1,109 $277,151 +6.8%
        2023-- $259,410
        2022$3,401 +614.1%$259,410
        2021$476 +19%--
        2020$400 --
        2019-- --
        2018$340 $5,300 +0%
        2017-- $5,299
        2016-- $5,299 0%
        2015-- $5,300
        2014$325 $5,300
        2013-- --
        2012-- --
        2010-- $8,152 +53.2%
        2009-- $5,320
        2008-- $5,320
        2007-- $5,320
        2005-- $5,320
        2004$935 +13%$5,320 +13%
        2003$828 $4,708
        2002-- --
        2001-- --
        2000-- --
        Find assessor info on the county website

        Monthly payment

        Est. payment

        Payment breakdown

        Explore the cost of this home by adjusting the details. Changes won't be saved.
        All calculations are estimates and provided by Zillow, Inc. for informational purposes only. Actual amounts may vary.
        HOA fees may include property taxes on listings classified as Co-Ops. Contact the listing agent and/or owner for fee details.
        See how much you could borrow to make a competitive offer.

        Climate risks

        Neighborhood: 29526

        Getting around

        8 / 100
        Car-Dependent
        30 / 100
        Somewhat Bikeable

        Nearby schools

        GreatSchools rating
        Schools provided by the listing agent
        • Elementary: Carolina Forest Elementary School
        • Middle: Ten Oaks Middle
        • High: Carolina Forest High School

        Source: CCAR. This data may not be complete. We recommend contacting the local school district to confirm school assignments for this home.

        A local agent can set up tours, give advice and negotiate with sellers.

        A local lender can help you make sure your offer is ready when you are.

        Browse local experts

        Similar homes