Welcome to this beautiful 2 bedroom, 2 full bath, single story home in Myrtle Trace. This home sits on a corner lot and offers spacious rooms, vaulted ceilings, a Carolina Room, and is upgraded both inside and out! A new roof was installed in 2019, a new HVAC system in 2021, and a new hot water heater in 2021. Laminate flooring has been laid throughout most of the home, while tile has been laid in the foyer, hallway, the kitchen and both bathrooms. The foyer, dining room, and family room all share vaulted ceilings, while the family room alone offers a beautiful natural fireplace with a tile outline, transom windows, and two large sliding doors that lead to the back patio. The kitchen has upgraded granite countertops, white appliances, and a large pantry. As you pass through the kitchen, you arrive in the spacious sunroom, which has vaulted ceilings, a ceiling fan, and plenty of windows that allow natural light to fill the room. Both bedrooms are located on the opposite side of the house. The master bedroom offers a ceiling fan and a large bathroom that has a separate tub and shower, which has a glass shower door. The back patio is located right off the family room and with the trees providing the perfect amount of shade, it will be one of your favorite spots to enjoy the Carolina weather. The garage offers pull down attic stairs which lead to the spacious attic that is perfect for storage. The owners have also added an irrigation system and gutter guards. This home has been well taken care of, comes with plenty of upgrades and new additions, and its thoughtful design and functionality will make it a perfect fit for its new owners. Myrtle Trace is a 55+ community and has a very active lifestyle for its residents, including the community golf course "Burning Ridge". All measurements/information are estimates and not guaranteed. It's the responsibility of the buyer to verify any and all information.
Sold for $288,900
$288,900
236 Cottonwood Ln. Myrtle Trace VII; Lot 41, Conway, SC 29526
2beds
1,544sqft
Single Family Residence
Built in 1997
8,712 Square Feet Lot
$286,900 Zestimate®
$187/sqft
$1,910 Estimated rent
Home value
$286,900
$270,000 - $304,000
$1,910/mo
Zestimate® history
Owner options
List your home for rent
$1,910/mo
Rent Zestimate®
Find your next renter with Zillow Rental Manager. Plus, with online applications, you can quickly screen prospective tenants – for free.
$1,910/mo
Rent Zestimate®
Refinance and save
$1,752/mo
Est. payment
Refinancing to a lower rate could help reduce your monthly payments and save thousands over the life of the loan.
$1,752/mo
Est. payment
Explore your selling options
Work with a Zillow partner agent
Leverage their expertise and Zillow's premium Showcase listings to get your home seen by more buyers.
Get startedList with your own agent
Get your home in front of millions of buyers by listing it on Zillow.
Learn how to do itSell it yourself
Take full control of how buyers see your home on Zillow by listing For Sale by Owner (FSBO).
List your homeWhat's special
Back patioCarolina roomLarge bathroomNew hvac systemNatural lightSeparate tubUpgraded granite countertops
Zillow last checked:
Listing updated:
Listed by:
Nicholas "Nick" Stopper 843-685-3730,
Century 21 Stopper &Associates
Bought with:
Sollecito Advantage Group
CB Sea Coast Advantage MI
Source: CCAR,MLS#: 2404187
Facts & features
Interior
Bedrooms & bathrooms
- Bedrooms: 2
- Bathrooms: 2
- Full bathrooms: 2
Rooms
- Room types: Carolina Room, Foyer
Primary bedroom
- Features: Ceiling Fan(s), Main Level Master, Walk-In Closet(s)
- Level: First
Primary bedroom
- Dimensions: 13'5"x12'3
Bedroom 1
- Level: First
Bedroom 1
- Dimensions: 11'10"x12'4"
Primary bathroom
- Features: Bathtub, Separate Shower
Dining room
- Features: Separate/Formal Dining Room, Family/Dining Room, Vaulted Ceiling(s)
Dining room
- Dimensions: 10'6"x9'10
Family room
- Features: Fireplace, Vaulted Ceiling(s)
Great room
- Dimensions: 17'6"x15'6
Kitchen
- Features: Kitchen Island, Pantry, Solid Surface Counters
Kitchen
- Dimensions: 12'4"x10'3
Living room
- Features: Ceiling Fan(s), Vaulted Ceiling(s)
Living room
- Dimensions: 15'10x12'6
Other
- Features: Bedroom on Main Level, Entrance Foyer
Heating
- Central, Electric
Cooling
- Central Air
Appliances
- Included: Dishwasher, Disposal, Microwave, Range, Refrigerator
- Laundry: Washer Hookup
Features
- Fireplace, Window Treatments, Bedroom on Main Level, Entrance Foyer, Kitchen Island, Solid Surface Counters
- Flooring: Laminate, Tile
- Doors: Storm Door(s)
- Has fireplace: Yes
Interior area
- Total structure area: 1,859
- Total interior livable area: 1,544 sqft
Property
Parking
- Total spaces: 2
- Parking features: Attached, Garage, One Space, Garage Door Opener
- Attached garage spaces: 1
Features
- Levels: One
- Stories: 1
- Patio & porch: Patio
- Exterior features: Sprinkler/Irrigation, Patio
- Pool features: Community, Outdoor Pool
Lot
- Size: 8,712 Square Feet
- Dimensions: 61' x 112' x 63' x 122'
- Features: Near Golf Course, Outside City Limits, Rectangular, Rectangular Lot
Details
- Additional parcels included: ,
- Parcel number: 40006020051
- Zoning: Res
- Special conditions: None
Construction
Type & style
- Home type: SingleFamily
- Architectural style: Ranch
- Property subtype: Single Family Residence
Materials
- Brick Veneer, Vinyl Siding
- Foundation: Slab
Condition
- Resale
- Year built: 1997
Utilities & green energy
- Water: Public
- Utilities for property: Cable Available, Electricity Available, Phone Available, Sewer Available, Underground Utilities, Water Available
Community & HOA
Community
- Features: Clubhouse, Golf Carts OK, Recreation Area, Golf, Long Term Rental Allowed, Pool
- Security: Smoke Detector(s)
- Senior community: Yes
- Subdivision: Myrtle Trace
HOA
- Has HOA: Yes
- Amenities included: Clubhouse, Owner Allowed Golf Cart, Owner Allowed Motorcycle, Pet Restrictions
- Services included: Association Management, Common Areas, Pool(s), Recreation Facilities
- HOA fee: $85 monthly
Location
- Region: Conway
Financial & listing details
- Price per square foot: $187/sqft
- Date on market: 2/18/2024
- Listing terms: Cash,Conventional,VA Loan
- Electric utility on property: Yes
Price history
| Date | Event | Price |
|---|---|---|
| 4/29/2024 | Sold | $288,900+1%$187/sqft |
Source:  CCAR #2404187 Report a problem CCAR #2404187 Report a problem | ||
| 3/20/2024 | Contingent | $285,900$185/sqft |
Source: CCAR #2404187 Report a problem | ||
| 3/18/2024 | Price change | $285,900-4.7%$185/sqft |
Source: CCAR #2404187 Report a problem | ||
| 3/1/2024 | Price change | $299,900-6.3%$194/sqft |
Source: CCAR #2404187 Report a problem | ||
| 2/19/2024 | Listed for sale | $319,900$207/sqft |
Source: CCAR #2404187 Report a problem | ||
Public tax history
Tax history is unavailable.
Neighborhood: 29526
Nearby homes
- $288,9002 bd2 ba1.6k sqft236 Cottonwood Ln, Conway, SC 29526Sold
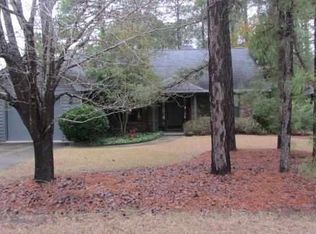
- $291,5003 bd2 ba2k sqft234 Cottonwood Ln, Conway, SC 29526Off Market
- $299,3003 bd2 ba2k sqft240 Cottonwood Ln, Conway, SC 29526Off Market
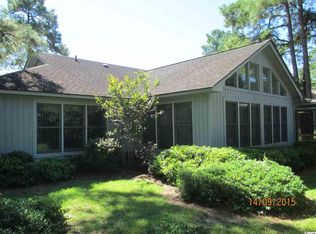
- $292,6003 bd2 ba1.7k sqft231 Wedgewood Ln, Conway, SC 29526Off Market
- $283,7002 bd2 ba1.8k sqft232 Cottonwood Ln, Conway, SC 29526Off Market
- $283,6003 bd2 ba1.9k sqft235 Cottonwood Ln, Conway, SC 29526Off Market
- $335,0003 bd2 ba1.3k sqft237 Cottonwood Ln, Conway, SC 29526Sold
- $335,0003 bd2 ba1.3k sqft237 Cottonwood Lane Myrtle Trce #VII;-LOT 31, Conway, SC 29526Sold
Nearby schools
GreatSchools rating
- 8/10Carolina Forest Elementary SchoolGrades: PK-5Distance: 2.3 mi
- 8/10Ten Oaks MiddleGrades: 6-8Distance: 5.3 mi
- 7/10Carolina Forest High SchoolGrades: 9-12Distance: 1.4 mi
Schools provided by the listing agent
- Elementary: Carolina Forest Elementary School
- Middle: Ocean Bay Middle School
- High: Carolina Forest High School
Source: CCAR. This data may not be complete. We recommend contacting the local school district to confirm school assignments for this home.


Get pre-qualified for a loan
At Zillow Home Loans, we can pre-qualify you in as little as 5 minutes with no impact to your credit score.An equal housing lender. NMLS #10287.
Sell for more on Zillow
Get a Zillow Showcase℠ listing at no additional cost and you could sell for .
$286,900
2% more
+$5,738
With Zillow Showcase(estimated)
$292,638
- South Carolina
- Horry County
- Conway
- 29526
- 236 Cottonwood Ln. Myrtle Trace VII; Lot 41
Nearby cities
Nearby neighborhoods
Nearby zip codes
Other Conway Topics
