Skip main navigation
Off market
  • $2,331,200

    231 William Penn Blvd, West Chester, PA 19382

    5beds
    7,200sqft
    SingleFamily
    Built in 2000
    1.9 Acres Lot
    $2,331,200 Zestimate®
    $324/sqft
    $7,921 Estimated rent

    Home value

    $2,331,200

    $2.14M - $2.54M

    $7,921/mo

    Zestimate® history
    Loading
    Loading...

    Owner options

    List your home for rent

    $7,921/mo

    Rent Zestimate®

    Find your next renter with Zillow Rental Manager. Plus, with online applications, you can quickly screen prospective tenants – for free.

    Learn more

    $7,921/mo

    Rent Zestimate®

    Refinance and save

    $14,870/mo

    Est. payment

    Refinancing to a lower rate could help reduce your monthly payments and save thousands over the life of the loan.

    See today's rates

    $14,870/mo

    Est. payment

    Explore your selling options

    Work with a Zillow partner agent

    Leverage their expertise and Zillow's premium Showcase listings to get your home seen by more buyers.

    Get started

    List with your own agent

    Get your home in front of millions of buyers by listing it on Zillow.

    Learn how to do it

    Sell it yourself

    Take full control of how buyers see your home on Zillow by listing For Sale by Owner (FSBO).

    List your home

    What's special

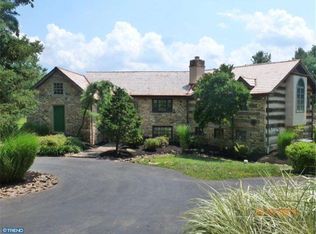
    An extraordinary property of nearly 2 acres, tucked away on a culdesac overlooking the 6th fairway and 7th green of Penn Oaks Golf Course. This all-brick Rick Bates custom colonial features breathtaking vistas from the flagstone and brick patios, gracious front yard approach, and pool with southern exposure and strategically located trees. A pleasant surprise is the flat, fenced backyard on the north side of the property. If privacy is a priority, this home will exceed your expectations. Rarely does a property so well designed and constructed become available in an appealing West Chester location. The elegant front to back foyer provides for a formal wing with living room, office and sunroom open to the patio. A substantial dining room with fireplace is serviced from a butler's pantry. The Pam Monaco-designed kitchen is open to the family room and comfortably handles life's daily activities. A Thermador chef's cooktop with dual outdoor exhaust, brand new stainless Bosch wall ovens, two sinks, and SubZero fridge will accommodate the most selective buyer. With two islands, a baker's countertop and pantry, you almost lose sight of the amount of natural red birch cabinetry storage. The kitchen also opens to the patio. The family room opens to a deck. You will also appreciate the newly refinished hardwood floors. The oversized 3-bay garage accommodates 3 Suburban-sized SUVs and still has room to move! Inside, the "drop zone" with cubbies is closed off by a door. Upstairs you will notice details like extra wide hardwood hallways, new bedroom carpet, and plenty of closet storage and family-size laundry room with window. The master bedroom suite has a fireplace, his and hers vanities, walk-in shower and jet tub. The Master bedroom sitting room looks over the massive front yard and provides flex-space for secondary home office, nursery, or craft room. 2 guest bedrooms include en-suite bath. 2 additional guest bedrooms share a jack-n-jill bath. The finished lower level enjoys lots of light and walks out to the pool. Gather in the huge rec room with fireplace or play pool. Second full-size laundry room for all the pool towels. A full bathroom, wine storage and wet bar make it even more convenient. The unfinished area of the basement provides for substantial storage. Recently re-installed driveway. Please see attachments for additional features and nearby amenities. Residents are served by West Chester Area Schools District's Rustin High School, Stetson Middle School and Starkweather Elementary. Many private schools are nearby, as is Route 202 for easy commuting and access to amenities.

    This property is off market, which means it's not currently listed for sale or rent on Zillow. This may be different from what's available on other websites or public sources.

    Facts & features

    Interior

    Bedrooms & bathrooms
    • Bedrooms: 5
    • Bathrooms: 7
    • Full bathrooms: 5
    • 1/2 bathrooms: 2
    Heating
    • Forced air
    Cooling
    • Central
    Appliances
    • Included: Dishwasher, Freezer, Garbage disposal, Refrigerator
    Features
    • Kitchen Island, Pantry, Built-Ins, Butlers Pantry, Breakfast Area, Wine Storage, Additional Stairway
    • Has fireplace: Yes
    Interior area
    • Total interior livable area: 7,200 sqft
    • Finished area below ground: 1500

    Property

    Parking
    • Total spaces: 3
    • Parking features: Garage - Attached
    Features
    • Exterior features: Brick
    • Pool features: Private
    Lot
    • Size: 1.9 Acres
    Details
    • Parcel number: 6602N00130000
    • Special conditions: Standard

    Construction

    Type & style
    • Home type: SingleFamily
    • Architectural style: Traditional
    Condition
    • Year built: 2000

    Community & HOA

    Location
    • Region: West Chester
    • Municipality: THORNBURY TWP

    Financial & listing details

    • Price per square foot: $324/sqft
    • Tax assessed value: $665,300
    • Annual tax amount: $19,221

    Price history

    DateEventPrice
    2/22/2021Sold$1,775,000-6.1%$247/sqft
    Source: Public Record Report a problem
    1/12/2021Pending sale$1,890,000$263/sqft
    Source: Keller Williams #PACT509182 Report a problem
    1/7/2021Contingent$1,890,000$263/sqft
    Source: Bright MLS #PACT509182 Report a problem
    1/7/2021Pending sale$1,890,000$263/sqft
    Source: Keller Williams Real Estate - West Chester #PACT509182 Report a problem
    6/24/2020Listed for sale$1,890,000+980%$263/sqft
    Source: Keller Williams Real Estate - West Chester #PACT509182 Report a problem
    7/3/2000Sold$175,000+34.6%$24/sqft
    Source: Public Record Report a problem
    3/16/1995Sold$130,000$18/sqft
    Source: Public Record Report a problem

    Public tax history

    YearProperty taxesTax assessment
    2025$19,221 +2.2%$665,300
    2024$18,813 +1.1%$665,300
    2023$18,617 $665,300
    2022$18,617 +1.4%$665,300
    2021$18,367 +129.7%$665,300
    2020$7,996 -54.9%$665,300
    2019$17,721 +2.3%$665,300
    2018$17,330 +9899.9%$665,300
    2017$173 -98.8%$665,300
    2016$14,714 $665,300
    2015$14,714 $665,300
    2014$14,714 $665,300
    2013-- $665,300
    2012-- $665,300
    2011-- $665,300
    2010-- $665,300
    2009-- $665,300
    2008-- $665,300
    2007-- $665,300
    2006-- $665,300 +3.6%
    2005-- $642,430
    2004-- $642,430
    2003-- $642,430 +1209.5%
    2000-- $49,060
    Find assessor info on the county website

    Neighborhood: 19382

    Nearby schools

    GreatSchools rating
    Schools provided by the listing agent
    • Elementary: STARKWEATH
    • Middle: STETSON
    • High: RUSTIN
    • District: WEST CHESTER AREA

    Source: The MLS. This data may not be complete. We recommend contacting the local school district to confirm school assignments for this home.

    Get a cash offer in 3 minutes
    Find out how much your home could sell for in as little as 3 minutes with a no-obligation cash offer.
    Estimated market value
    $2,331,200
    Get a cash offer in 3 minutes
    Find out how much your home could sell for in as little as 3 minutes with a no-obligation cash offer.
    Estimated market value
    $2,331,200