Skip main navigation
Sold for $1,399,000
  • $1,399,000

    4 Huntrise Ln, West Chester, PA 19382

    4beds
    2,975sqft
    Single Family Residence
    Built in 2021
    2.28 Acres Lot
    $1,538,900 Zestimate®
    $470/sqft
    $4,969 Estimated rent

    Home value

    $1,538,900

    $1.43M - $1.65M

    $4,969/mo

    Zestimate® history
    Loading
    Loading...

    Owner options

    List your home for rent

    $4,969/mo

    Rent Zestimate®

    Find your next renter with Zillow Rental Manager. Plus, with online applications, you can quickly screen prospective tenants – for free.

    Learn more

    $4,969/mo

    Rent Zestimate®

    Refinance and save

    $8,779/mo

    Est. payment

    Refinancing to a lower rate could help reduce your monthly payments and save thousands over the life of the loan.

    See today's rates

    $8,779/mo

    Est. payment

    Explore your selling options

    Work with a Zillow partner agent

    Leverage their expertise and Zillow's premium Showcase listings to get your home seen by more buyers.

    Get started

    List with your own agent

    Get your home in front of millions of buyers by listing it on Zillow.

    Learn how to do it

    Sell it yourself

    Take full control of how buyers see your home on Zillow by listing For Sale by Owner (FSBO).

    List your home

    What's special

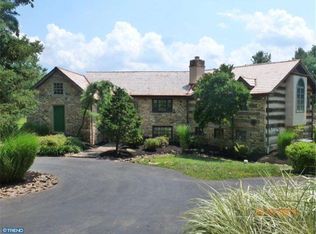
    Attention collectors, business owners, anyone with a need for a large amount of personal storage capacity. This property sits far down a private lane, not visible to any passersby. A portion of this 11,000+ sq ft barn is currently used for storage and the current tenant would like to continue leasing, if possible. Also on the 2.3 acre property, the former tenant house on Thornbury Township’s historically significant Rokeby Stock Farm is now a new 4 bedroom home with 21st century construction technology, systems and finishes. Please see listing attachments for more information regarding the historic significance and renovation of this property. The residence features a sumptuous first floor primary bedroom suite with vaulted ceilings trimmed with authentic barn beams. Luxury accommodations include 2 walk-in closets, freestanding tub, a walk-in shower, enclosed lavatory, separate vanities, and the latest design trends in tile and Kohler fixtures. This room has a 4 panel sliding door facing west and opens to a flagstone patio and level back yard. The modern eat-in kitchen will delight today’s new home buyer with Thermador range, large island, and generous cabinetry. Throughout the home, notice additional use of barn beams and planks repurposed into island cabinetry, mudroom bench, and ceiling trim. The living room is thoughtfully designed to allow entry and exit from the original front door and also to a newly hardscaped outdoor living area with stone fireplace. The outdoor fireplace is framed perfectly by the breezeway connecting the 2-car garage and the mudroom. Engineered hardwood and tile flooring is used throughout the home. There is no carpet in this residence. The front and side porches and the breezeway are constructed with repurposed stone from the original home, as are the interior fireplace and exterior well. Back inside, a seamlessly integrated stairway addition provides access to the 3 guest rooms and full bathroom with volume ceiling on the 2nd floor. The builder took care to repair the original chimney, which creates a stunning aesthetic in the south facing guest room. The basement has been thoroughly cleaned and repointed to accommodate the brand new systems. There is plenty of room to create a wine or root cellar. For the new home buyer with a passion that requires additional square footage, the barn offers approximately 11,500 sq ft in its current configuration. A small section is leased for equipment storage. There’s still a lot more room for your cars, boats, driving range, basketball court, home office conference area, or personal training studio, just to name a few ideas. Residents will benefit from the highly acclaimed West Chester Area School District (Rustin/Stetson/Starkweather). Despite its private locale, it is surprisingly convenient to West Chester Boro, and to an abundance of shopping necessities (Giant, Wegmans, Whole Foods, Costco, Target, Terrain, Starbucks and more within 2 miles.) As Huntrise Lane is a private lane enjoyed by only 4 residences, Please do not access the lane without an appointment. All showings must be provided by the listing agent or the Seller, so please allow ample notice on showing requests.

    Zillow last checked:

    Listing updated:

    Listed by:

    Wayne Megill 610-399-0338,

    Keller Williams Real Estate - West Chester,

    Listing Team: The Wayne Megill Team, Co-Listing Team: The Wayne Megill Team,Co-Listing Agent: Amanda M Lott 610-999-7811,

    Keller Williams Real Estate - West Chester

    Bought with:

    Gina Meier, RS275143

    Keller Williams Elite

    Source: Bright MLS,MLS#: PACT2047746MLS Logo

    Facts & features

    Interior

    Bedrooms & bathrooms
    • Bedrooms: 4
    • Bathrooms: 3
    • Full bathrooms: 2
    • 1/2 bathrooms: 1
    • Main level bathrooms: 2
    • Main level bedrooms: 1
    Basement
    • Area: 0
    Heating
    • Forced Air, Propane
    Cooling
    • Central Air, Electric
    Appliances
    • Included: Water Heater
    • Laundry: Main Level, Laundry Room
    Features
    • Basement: Exterior Entry
    • Number of fireplaces: 2
    • Fireplace features: Gas/Propane
    Interior area
    • Total structure area: 2,975
    • Total interior livable area: 2,975 sqft
    • Finished area above ground: 2,975
    • Finished area below ground: 0

    Property

    Parking
    • Total spaces: 2
    • Parking features: Garage Faces Front, Detached, Driveway
    • Garage spaces: 2
    • Has uncovered spaces: Yes
    Accessibility
    • Accessibility features: None
    Features
    • Levels: Two
    • Stories: 2
    • Patio & porch: Patio, Porch, Breezeway
    • Pool features: None
    Lot
    • Size: 2.28 Acres
    Details
    • Additional structures: Above Grade, Below Grade
    • Parcel number: 6602 0001.0300
    • Zoning: RESIDENTIAL AGRICULTURAL
    • Special conditions: Standard

    Construction

    Type & style
    • Home type: SingleFamily
    • Architectural style: Colonial
    • Property subtype: Single Family Residence
    Materials
    • Frame
    • Foundation: Concrete Perimeter, Stone
    Condition
    • Excellent
    • New construction: No
    • Year built: 2021
    • Major remodel year: 2021
    Details
    • Builder name: Megill Homes

    Utilities & green energy

    • Sewer: On Site Septic
    • Water: Well

    Community & neighborhood

    Location
    • Region: West Chester
    • Subdivision: None Available
    • Municipality: THORNBURY TWP

    Other

    Other facts
    • Listing agreement: Exclusive Right To Sell
    • Ownership: Fee Simple

    Price history

    DateEventPrice
    9/15/2023Sold$1,399,000$470/sqft
    Source: Bright MLS #PACT2047746 Report a problem
    8/29/2023Pending sale$1,399,000$470/sqft
    Source: Bright MLS #PACT2047746 Report a problem
    7/26/2023Contingent$1,399,000$470/sqft
    Source: Bright MLS #PACT2047746 Report a problem
    6/20/2023Listed for sale$1,399,000-0.1%$470/sqft
    Source: Bright MLS #PACT2047746 Report a problem
    4/26/2023Listing removed$1,399,900$471/sqft
    Source: Bright MLS #PACT2009194 Report a problem
    3/27/2023Contingent$1,399,900$471/sqft
    Source: Bright MLS #PACT2009194 Report a problem
    3/21/2023Listed for sale$1,399,900$471/sqft
    Source: Bright MLS #PACT2009194 Report a problem
    3/21/2023Contingent$1,399,900$471/sqft
    Source: Bright MLS #PACT2009194 Report a problem
    3/14/2023Price change$1,399,900-6.6%$471/sqft
    Source: Bright MLS #PACT2009194 Report a problem
    1/10/2023Price change$1,499,000-8.9%$504/sqft
    Source: Bright MLS #PACT2009194 Report a problem
    11/7/2022Listed for sale$1,645,000$553/sqft
    Source: Bright MLS #PACT2009194 Report a problem
    10/22/2022Pending sale$1,645,000$553/sqft
    Source: Bright MLS #PACT2009194 Report a problem
    9/20/2022Price change$1,645,000-2.9%$553/sqft
    Source: Bright MLS #PACT2009194 Report a problem
    10/29/2021Listed for sale$1,695,000$570/sqft
    Source: Bright MLS #PACT2009194 Report a problem

    Public tax history

    YearProperty taxesTax assessment
    2025$10,983 +2.2%$380,150
    2024$10,750 +1.1%$380,150
    2023$10,638 +71.4%$380,150 +71.4%
    2022$6,207 +1.4%$221,820
    2021$6,124 +129.7%$221,820
    2020$2,666 -54.9%$221,820
    2019$5,908 +2.3%$221,820
    2018$5,778 +9900%$221,820
    2017$58 -98.8%$221,820
    2016$4,952 $221,820
    2015$4,952 $221,820
    2014$4,952 $221,820
    2013-- $221,820
    2012-- $221,820
    2011-- $221,820
    2010-- $221,820
    2009-- $221,820
    2008-- $221,820
    2007-- $221,820
    2006-- $221,820
    2005-- $221,820
    2004-- $221,820
    2003-- $221,820
    2000-- $221,820

    Find assessor info on the county website

    Neighborhood: 19382

    Nearby schools

    GreatSchools rating
    Schools provided by the listing agent
    • Elementary: Starkweath
    • Middle: Stetson
    • High: Rustin
    • District: West Chester Area

    Source: Bright MLS. This data may not be complete. We recommend contacting the local school district to confirm school assignments for this home.

    Get a cash offer in 3 minutes
    Find out how much your home could sell for in as little as 3 minutes with a no-obligation cash offer.
    Estimated market value
    $1,538,900
    Get a cash offer in 3 minutes
    Find out how much your home could sell for in as little as 3 minutes with a no-obligation cash offer.
    Estimated market value
    $1,538,900