This beautifully maintained home is a true reflection of pride in ownership offering an exceptional blend of comfort and style nestled against the stunning Palmer Park Bluffs within the St. Andrews neighborhood. This 4 Bedroom, 4 Bathroom home is surrounded by lush landscaping and framed by stunning westerly views of Pikes Peak! Newer roof (2024), curb appeal and an inviting Entry plus formal Living/Dining Room ideal for both everyday living and hosting special occasions. Main floor private Study perfectly positioned for those who work from home is enhanced by an extended bonus room offering additional office storage or space for art studio. Spacious Family Room features a cozy fireplace and wood beam vaulted ceilings that add both character and architectural interest. The Chef’s Kitchen boasts an island, granite counters, tile backsplash, walk-in pantry, stainless appliances, custom cabinetry plus eating area providing a cozy spot for morning coffee. 3-Car Attached Garage with Epoxy floor coating offers ample space for all your toys! Upstairs features a Laundry Room with washer/dryer, Full Bathroom plus 3 generously sized Bedrooms including a Primary Retreat outfitted with sitting area, dual closets and 5-Piece Bathroom featuring heated tile flooring, designer finishes and soaking tub. The Finished Basement offers 1,239 SF of additional versatility ideal for entertaining, recreation or accommodating guests featuring a Bonus Room with a wet bar, a quaint play area, 4th Bedroom and Full Bathroom. Casual living or entertaining extends to the outdoor covered deck creating a peaceful oasis right at home. The location of this property adds even more appeal! Residents enjoy close proximity to a wide range of amenities including Colorado Springs Country Club, shopping and endless recreational opportunities. Nearby trails at Palmer Park invite exploration and outdoor activity, while iconic destinations like Garden of the Gods provide endless opportunities for adventure!
Sold for $765,000
Zestimate®
$765,000
2310 Biltmore Ct, Colorado Springs, CO 80907
4beds
3,887sqft
Single Family Residence
Built in 1993
8,886 Square Feet Lot
$765,000 Zestimate®
$197/sqft
$3,478 Estimated rent
Home value
$765,000
$727,000 - $803,000
$3,478/mo
Zestimate® history
Owner options
List your home for rent
$3,478/mo
Rent Zestimate®
Find your next renter with Zillow Rental Manager. Plus, with online applications, you can quickly screen prospective tenants – for free.
$3,478/mo
Rent Zestimate®
Refinance and save
$4,121/mo
Est. payment
Refinancing to a lower rate could help reduce your monthly payments and save thousands over the life of the loan.
$4,121/mo
Est. payment
Explore your selling options
Work with a Zillow partner agent
Leverage their expertise and Zillow's premium Showcase listings to get your home seen by more buyers.
Get startedList with your own agent
Get your home in front of millions of buyers by listing it on Zillow.
Learn how to do itSell it yourself
Take full control of how buyers see your home on Zillow by listing For Sale by Owner (FSBO).
List your homeWhat's special
Cozy fireplaceQuaint play areaWalk-in pantrySurrounded by lush landscapingStainless appliancesGranite countersTile backsplash
Zillow last checked:
Listing updated:
Listed by:
Kristin Stanley 303-513-0252,
RE/MAX Professionals
Bought with:
Sebastian Madsen
Exp Realty LLC
Source: elevateMLS,MLS#: 3237915
Facts & features
Interior
Bedrooms & bathrooms
- Bedrooms: 4
- Bathrooms: 4
- Full bathrooms: 2
- 3/4 bathrooms: 1
- 1/2 bathrooms: 1
Other
- Level: Upper
Heating
- Forced Air
Cooling
- Central Air
Appliances
- Included: Cooktop, Dishwasher, Disposal, Dryer, Microwave, Oven, Refrigerator, Washer
- Laundry: Upper Level
Features
- 5-Pc Bath, Crown Molding, Vaulted Ceiling(s), Pantry, Wet Bar
- Flooring: Carpet, Tile, Wood
- Windows: Window Coverings
- Basement: Full,Partially Finished
- Has fireplace: Yes
- Fireplace features: Basement, Gas
Interior area
- Total structure area: 3,887
- Total interior livable area: 3,887 sqft
- Finished area above ground: 2,648
- Finished area below ground: 1,239
Property
Parking
- Total spaces: 3
- Parking features: Attached
- Attached garage spaces: 3
Features
- Levels: Two
- Stories: 2
Lot
- Size: 8,886 Square Feet
- Features: Corner Lot, Cul-De-Sac
Details
- Parcel number: 6328403023
Construction
Type & style
- Home type: SingleFamily
- Property subtype: Single Family Residence
Materials
- Wood Siding, Framed on Lot
- Roof: Composite Shingle
Condition
- Existing Home
- New construction: No
- Year built: 1993
Utilities & green energy
- Water: Municipal
- Utilities for property: Electricity Connected, Natural Gas Connected
Community & HOA
HOA
- Has HOA: Yes
- Services included: Trash Removal
- HOA fee: $600 annually
Location
- Region: Colorado Springs
Financial & listing details
- Price per square foot: $197/sqft
- Tax assessed value: $709,666
- Annual tax amount: $2,016
- Date on market: 5/5/2026
- Listing terms: Cash,Conventional,FHA,VA Loan
- Electric utility on property: Yes
Price history
| Date | Event | Price |
|---|---|---|
| 7/13/2026 | Sold | $765,000-0.5%$197/sqft |
Source:  elevateMLS #3237915 Report a problem elevateMLS #3237915 Report a problem | ||
| 5/11/2026 | Pending sale | $769,000$198/sqft |
Source:  REcolorado as distributed by MLS GRID #4379364 Report a problem REcolorado as distributed by MLS GRID #4379364 Report a problem | ||
| 5/11/2026 | Contingent | $769,000$198/sqft |
Source: elevateMLS #3237915 Report a problem | ||
| 5/5/2026 | Listed for sale | $769,000$198/sqft |
Source: elevateMLS #3237915 Report a problem | ||
Public tax history
| Year | Property taxes | Tax assessment |
|---|---|---|
| 2024 | $2,269 +29.6% | $47,540 |
| 2023 | $1,750 -7.8% | $47,540 +24.4% |
| 2022 | $1,898 | $38,230 -2.8% |
| 2021 | -- | $39,320 +19.9% |
| 2020 | $1,740 +0.5% | $32,790 |
| 2019 | $1,731 +17.7% | $32,790 +15.6% |
| 2018 | $1,470 -5.3% | $28,360 |
| 2017 | $1,553 +5.6% | $28,360 -2.5% |
| 2016 | $1,470 +20.1% | $29,080 |
| 2015 | $1,224 -27.9% | $29,080 +3% |
| 2014 | $1,699 | $28,230 |
| 2013 | -- | -- |
| 2012 | -- | $27,150 |
| 2011 | $1,779 | $27,150 -10% |
| 2010 | -- | $30,160 |
| 2009 | -- | $30,160 +3% |
| 2008 | -- | $29,290 |
| 2006 | -- | $29,290 +14.5% |
| 2004 | -- | $25,580 |
| 2003 | $1,657 +3.7% | $25,580 -12.2% |
| 2002 | $1,597 +8.3% | $29,120 +14.6% |
| 2001 | $1,475 | $25,420 |
Find assessor info on the county website
Neighborhood: East Colorado Springs
Nearby homes
- $760,0005 bd4 ba3.6k sqft2320 Biltmore Ct, Colorado Springs, CO 80907Sold

- $609,4004 bd3 ba2.2k sqft3775 Masters Dr, Colorado Springs, CO 80907Off Market
- $637,2004 bd3 ba2.2k sqft3750 Masters Dr, Colorado Springs, CO 80907Off Market
- $645,7004 bd4 ba3.2k sqft3760 Masters Dr, Colorado Springs, CO 80907Off Market
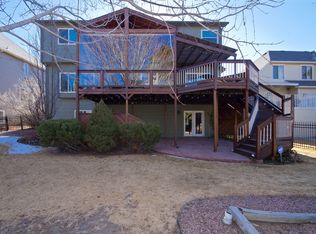
- $579,5004 bd-- ba3.3k sqft2330 Biltmore Ct, Colorado Springs, CO 80907Off Market
- $675,1004 bd3 ba2.7k sqft2305 Biltmore Ct, Colorado Springs, CO 80907Off Market
- $637,7006 bd3 ba3.1k sqft3770 Masters Dr, Colorado Springs, CO 80907Off Market
- $757,5005 bd4 ba4.1k sqft2315 Biltmore Ct, Colorado Springs, CO 80907For Sale
Nearby schools
GreatSchools rating
- 4/10Audubon Elementary SchoolGrades: PK-5Distance: 1.4 mi
- 4/10Mann Middle SchoolGrades: 6-8Distance: 1.8 mi
- 1/10Mitchell High SchoolGrades: 9-12Distance: 3.1 mi
Schools provided by the listing agent
- Elementary: Audubon
- Middle: Mann
- High: Mitchell
- District: Colorado Springs 11
Source: elevateMLS. This data may not be complete. We recommend contacting the local school district to confirm school assignments for this home.
Get a cash offer in 3 minutes
Find out how much your home could sell for in as little as 3 minutes with a no-obligation cash offer.
Estimated market value
$765,000
Get a cash offer in 3 minutes
Find out how much your home could sell for in as little as 3 minutes with a no-obligation cash offer.
Estimated market value
$765,000
- Colorado
- El Paso County
- Colorado Springs
- 80907
- East Colorado Springs
- 2310 Biltmore Ct
Nearby cities
Nearby neighborhoods
- Briargate Real estate
- Central Colorado Springs Real estate
- Cimarron Hills Real estate
- East Colorado Springs Real estate
- Northeast Colorado Springs Real estate
- Northwest Colorado Springs Real estate
- Old Colorado City Real estate
- Powers Real estate
- Southeast Colorado Springs Real estate
- Southwest Colorado Springs Real estate
Nearby zip codes
Other Colorado Springs Topics
- Apartments for Rent in 80907
- Houses for Sale in 80907
- Houses for Rent in 80907
- 80907 Real Estate
- Colorado Springs Condos
- Houses for Sale in Colorado Springs
- Newest Listings in Colorado Springs
- Colorado Springs Home Values
- Colorado Springs Real Estate Agents
- Colorado Springs Refinance
- Colorado Springs Mortgage Rates
