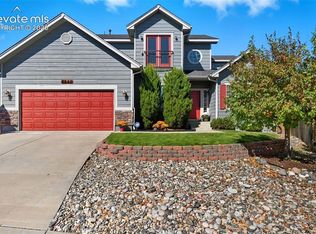
Come take a look at this stunning Bradford model built by Ashcroft Homes located in the highly sought-after St. Andrews subdivision! Enjoy breathtaking Pikes Peak and bluff views from this beautifully maintained home, perfectly situated near Palmer Park for hiking, biking, and running enthusiasts, while Colorado Springs Country Club is just minutes away for premier golfing. This spacious home features a fabulous custom kitchen complete with upgraded cabinetry, granite countertops, stainless steel appliances including a gas stove, pantry, breakfast bar, and a cozy breakfast nook with built-in seating. The elegant formal dining room showcases hardwood floors, coffered ceilings, and crown molding, while the inviting family room offers a warm gas fireplace. A separate formal living room with vaulted ceilings and hardwood flooring adds additional space for entertaining and relaxing. The recently remodeled primary suite is a true retreat featuring a luxurious 5-piece bath, walk-in closet, & an expansive private deck with incredible mountain/bluff views. Upstairs you’ll also find three more generously sized bedrooms, a full bathroom, & a convenient laundry room. The garden-level basement includes an additional bedroom, bathroom, and family room, plus extensive unfinished storage space with potential for another bedroom or flex area. Additional highlights include an oversized 3-car garage with extra storage, central air, whole-house humidifier, central vacuum system, fenced backyard, and automatic sprinkler system. Brand new vinyl windows just installed in 2026. Home also features many upgrades to include a 6 kWp solar system (owned), added attic & garage ceiling insulation, new garage doors, Ring doorbell & security cameras. Smart home features include: Smart Wi-Fi sprinkler system controller, Smart Wi-Fi thermostat, Smart Wi-Fi garage door opener. This exceptional home combines luxury, comfort, energy efficiency, and unbeatable Colorado living in one incredible package.
Under contract
Price cut: $2.5K (6/26)
$757,500
2315 Biltmore Ct, Colorado Springs, CO 80907
5beds
4,128sqft
:
Get pre-qualified$4,695/mo
Single Family Residence
Built in 1995
7,348 Square Feet Lot
$-- Zestimate®
$184/sqft
$50/mo HOA
What's special
Fenced backyardFabulous custom kitchenVaulted ceilingsAutomatic sprinkler systemInviting family roomNew garage doorsCentral vacuum system
- 64 days |
- 292 |
- 3 |
Zillow last checked:
Listing updated:
Listed by:
Shane Ray 719-447-7915,
RE/MAX Real Estate Group LLC
Source: elevateMLS,MLS#: 8365382
Facts & features
Interior
Bedrooms & bathrooms
- Bedrooms: 5
- Bathrooms: 4
- Full bathrooms: 2
- 3/4 bathrooms: 1
- 1/2 bathrooms: 1
Other
- Level: Upper
- Area: 272 Square Feet
- Dimensions: 16 x 17
Heating
- Forced Air, Natural Gas
Cooling
- Ceiling Fan(s), Central Air
Appliances
- Included: Dishwasher, Disposal, Gas in Kitchen, Exhaust Fan, Microwave, Oven, Range, Refrigerator, Self Cleaning Oven, Smart Home Appliances, Trash Compactor, Humidifier
- Laundry: Electric Hook-up, Upper Level
Features
- 5-Pc Bath, Vaulted Ceiling(s), Breakfast Bar, Central Vacuum, High Speed Internet, Pantry, Smart Thermostat
- Flooring: Carpet, Ceramic Tile, Tile, Wood, Luxury Vinyl
- Windows: Window Coverings
- Basement: Full,Partially Finished
- Number of fireplaces: 1
- Fireplace features: Gas, One
Interior area
- Total structure area: 4,128
- Total interior livable area: 4,128 sqft
- Finished area above ground: 2,806
- Finished area below ground: 1,322
Video & virtual tour
Property
Parking
- Total spaces: 3
- Parking features: Attached, Garage Door Opener, Oversized, Concrete Driveway
- Attached garage spaces: 3
Features
- Levels: Two
- Stories: 2
- Patio & porch: Composite, Covered, Other, See Prop Desc Remarks
- Exterior features: Auto Sprinkler System
- Fencing: Back Yard
- Has view: Yes
- View description: Mountain(s), View of Pikes Peak, View of Rock Formations
Lot
- Size: 7,348 Square Feet
- Features: Cul-De-Sac, Level, Wooded, See Remarks, Hiking Trail, Near Fire Station, Near Hospital, Near Park, Near Public Transit, Near Schools, Near Shopping Center, HOA Required $, Landscaped
Details
- Parcel number: 6328403036
Construction
Type & style
- Home type: SingleFamily
- Property subtype: Single Family Residence
Materials
- Brick, Masonite, Frame
- Roof: Composite Shingle
Condition
- Existing Home
- New construction: No
- Year built: 1995
Details
- Builder model: Bradford
- Builder name: Ashcroft Homes
Utilities & green energy
- Water: Municipal
- Utilities for property: Cable Available, Electricity Connected, Natural Gas Connected, Solar, Phone Available
Community & HOA
Community
- Security: Smart Home Security System
HOA
- Has HOA: Yes
- Services included: Covenant Enforcement, Maintenance Grounds, Management, Trash Removal
- HOA fee: $600 annually
Location
- Region: Colorado Springs
Financial & listing details
- Price per square foot: $184/sqft
- Tax assessed value: $691,900
- Annual tax amount: $2,326
- Date on market: 5/29/2026
- Listing terms: Cash,Conventional,FHA,VA Loan
- Electric utility on property: Yes
Estimated market value
Not available
Estimated sales range
Not available
Not available
Price history
| Date | Event | Price |
|---|---|---|
| 7/9/2026 | Contingent | $757,500$184/sqft |
Source:  elevateMLS #8365382 Report a problem elevateMLS #8365382 Report a problem | ||
| 6/26/2026 | Price change | $757,500-0.3%$184/sqft |
Source: elevateMLS #8365382 Report a problem | ||
| 6/19/2026 | Price change | $760,000-1.9%$184/sqft |
Source: elevateMLS #8365382 Report a problem | ||
| 6/8/2026 | Price change | $775,000-1.9%$188/sqft |
Source: elevateMLS #8365382 Report a problem | ||
| 5/29/2026 | Listed for sale | $790,000+75.6%$191/sqft |
Source: elevateMLS #8365382 Report a problem | ||
| 4/20/2018 | Sold | $450,000-5.3%$109/sqft |
Source: Public Record Report a problem | ||
| 2/26/2018 | Pending sale | $475,000$115/sqft |
Source: Keller Williams Partners Colorado Springs #7883445 Report a problem | ||
| 2/14/2018 | Price change | $475,000-2.1%$115/sqft |
Source: Keller Williams Partners Colorado Springs #7883445 Report a problem | ||
| 1/30/2018 | Listed for sale | $485,000+47.8%$117/sqft |
Source: Keller Williams Partners Colorado Springs #7883445 Report a problem | ||
| 10/15/2002 | Sold | $328,200$80/sqft |
Source: Public Record Report a problem | ||
Public tax history
| Year | Property taxes | Tax assessment |
|---|---|---|
| 2024 | $2,204 0% | $46,350 |
| 2023 | $2,204 -7.8% | $46,350 +17.7% |
| 2022 | $2,391 | $39,390 -2.8% |
| 2021 | -- | $40,520 +30.1% |
| 2020 | $2,114 +0.5% | $31,140 |
| 2019 | $2,102 +12.3% | $31,140 +15.6% |
| 2018 | $1,872 -5.3% | $26,940 |
| 2017 | $1,977 +5.6% | $26,940 -2.5% |
| 2016 | $1,872 +16.9% | $27,620 |
| 2015 | $1,601 -0.8% | $27,620 +3% |
| 2014 | $1,614 | $26,820 |
| 2013 | -- | -- |
| 2012 | -- | $25,790 |
| 2011 | $1,690 | $25,790 -22.7% |
| 2010 | -- | $33,360 |
| 2009 | -- | $33,360 +3% |
| 2008 | -- | $32,390 |
| 2006 | -- | $32,390 +21% |
| 2004 | -- | $26,760 |
| 2003 | $1,712 +3.7% | $26,760 -11.1% |
| 2002 | $1,651 +10.8% | $30,100 +17.3% |
| 2001 | $1,489 | $25,660 |
Find assessor info on the county website
Monthly payment
Est. payment
Payment breakdown
Explore the cost of this home by adjusting the details. Changes won't be saved.Climate risks
Neighborhood: East Colorado Springs
Nearby schools
GreatSchools rating
- 4/10Audubon Elementary SchoolGrades: PK-5Distance: 1.4 mi
- 4/10Mann Middle SchoolGrades: 6-8Distance: 1.8 mi
- 1/10Mitchell High SchoolGrades: 9-12Distance: 3.1 mi
Schools provided by the listing agent
- Elementary: Audubon
- Middle: Mann
- High: Mitchell
- District: Colorado Springs 11
Source: elevateMLS. This data may not be complete. We recommend contacting the local school district to confirm school assignments for this home.
- $675,1004 bd3 ba2.7k sqft2305 Biltmore Ct, Colorado Springs, CO 80907Off Market
- $614,4005 bd4 ba3.4k sqft2325 Biltmore Ct, Colorado Springs, CO 80907Off Market

- $665,9004 bd4 ba3.8k sqft2320 Sawgrass Ct, Colorado Springs, CO 80907Off Market

- $598,7005 bd3 ba3.2k sqft2310 Sawgrass Ct, Colorado Springs, CO 80907Off Market

- $660,0004 bd4 ba3.2k sqft2330 Sawgrass Ct, Colorado Springs, CO 80907Sold
- $626,2005 bd3 ba2.7k sqft2335 Biltmore Ct, Colorado Springs, CO 80907Off Market
- $760,0005 bd4 ba3.6k sqft2320 Biltmore Ct, Colorado Springs, CO 80907Sold
- $765,0004 bd4 ba3.8k sqft2310 Biltmore Ct, Colorado Springs, CO 80907Sold
A local agent can set up tours, give advice and negotiate with sellers.
Similar homes
- $800,0004 bd3 ba3.9k sqft3640 Masters Dr, Colorado Springs, CO 80907For Sale

 MLS ID #3437696, Russell Brooks, NAV Real Estate. elevateMLS
 - $720,0005 bd4 ba4.6k sqft7055 Antonito Ct, Colorado Springs, CO 80918For Sale
 MLS ID #5629840, Bethanie Ann Smith, Action Team Realty. elevateMLS
 - $718,0005 bd4 ba3.3k sqft5368 Cliff Point Cir W, Colorado Springs, CO 80919For Sale
 MLS ID #3518084, Carmen Boles DSC MRP RENE , The Platinum Group. elevateMLS
 - $800,0006 bd4 ba4k sqft1645 Colgate Dr, Colorado Springs, CO 80918For Sale
 MLS ID #5437074, Tiffany Lachnidt CDPE , Keller Williams Premier Realty. elevateMLS
 - $825,0005 bd3 ba3.9k sqft3575 Hollycrest Dr, Colorado Springs, CO 80920For SaleMLS ID #7267062, Paula Romanos MRP SRES , ERA Shields Real Estate. elevateMLS
- $655,0004 bd4 ba3.3k sqft4330 Dynasty Dr, Colorado Springs, CO 80918For SaleMLS ID #6626881, Bjorn Quaden, Century 21 Dream Home. elevateMLS
- $749,0005 bd4 ba4.3k sqft8335 Ashford Ct, Colorado Springs, CO 80920For SaleMLS ID #1073056, Charles Beaton ABR MRP RENE SRS , Real Broker, LLC DBA Real. elevateMLS
- $769,0005 bd4 ba4.3k sqft6914 Oak Valley Dr, Colorado Springs, CO 80919For SaleMLS ID #3604948, Laura Gallant ABR C2EX MRP RENE SFR SRES , The Platinum Group. elevateMLS
- $775,0006 bd3 ba3.4k sqft5452 Wells Fargo Dr, Colorado Springs, CO 80918For SaleMLS ID #7039407, Nancy Stacy MRP , Colorado Dream Realty. elevateMLS
- $775,0005 bd4 ba3.1k sqft33 El Dorado Ln, Colorado Springs, CO 80919For SaleMLS ID #2778260, Daniellelynn Biery MRP , Hause Associates Realty Services. elevateMLS
- $729,0005 bd4 ba3.4k sqft3360 Sugar Pine Way, Colorado Springs, CO 80920For SaleMLS ID #3679397, Troy Macdonald MRP , Exp Realty LLC. elevateMLS
- $649,0005 bd3 ba3.3k sqft2411 Shalimar Dr, Colorado Springs, CO 80915For SaleMLS ID #2850911, Geraldine Berry MRP , Home at 6035 LLC. elevateMLS
- $830,0006 bd4 ba4.7k sqft4345 S Whispering Cir, Colorado Springs, CO 80917For SaleMLS ID #1333877, Mercede Ragghianti ABR GRI SRES , Redfin Corporation. elevateMLS
- $790,0006 bd4 ba5.4k sqft745 Popes Valley Dr, Colorado Springs, CO 80919For SaleMLS ID #3691967, Kimberly Lockett ABR GRI MRP SRES , Kimberly Lockett Real Estate Group Inc. elevateMLS
- $775,0004 bd3 ba4k sqft2005 Spirerock Path, Colorado Springs, CO 80919For SaleMLS ID #3840855, Brian Sink, The Platinum Group. elevateMLS
- $699,9004 bd4 ba4.1k sqft6648 Barrel Race Dr, Colorado Springs, CO 80923For SaleMLS ID #2327041, Gigi Stangle, Coldwell Banker Realty. elevateMLS
- $839,0005 bd4 ba2.8k sqft3357 Springridge Cir, Colorado Springs, CO 80906For SaleMLS ID #4686419, Leah Keeling, Real Estate Marketing Group LLC. elevateMLS
- $639,9004 bd4 ba3.3k sqft8473 Old Exchange Dr, Colorado Springs, CO 80920For SaleMLS ID #6317764, Monica Shea CLHMS MRP RENE , Keller Williams Clients Choice Realty. elevateMLS
- $689,9005 bd4 ba2.9k sqft23 Crescent Ln, Colorado Springs, CO 80904For SaleMLS ID #6749425, Rodny Rodriguez MRP , The Cutting Edge. elevateMLS
- $620,0004 bd4 ba3.3k sqft8888 Kalmar Dr, Colorado Springs, CO 80920For SaleMLS ID #9522469, Melissa Lopes MRP , Colorado Rocky Homes. elevateMLS
