Skip main navigation
Closed
Street View
  • $440,000

    2310 Crystal Cir, Crystal Lake, IL 60012

    4beds
    2,616sqft
    Single Family Residence
    Built in 1988
    1.06 Acres Lot
    $521,800 Zestimate®
    $168/sqft
    $3,609 Estimated rent

    Home value

    $521,800

    $496,000 - $548,000

    $3,609/mo

    Zestimate® history
    Loading
    Loading...

    Owner options

    List your home for rent

    $3,609/mo

    Rent Zestimate®

    Find your next renter with Zillow Rental Manager. Plus, with online applications, you can quickly screen prospective tenants – for free.

    Learn more

    $3,609/mo

    Rent Zestimate®

    Refinance and save

    $3,198/mo

    Est. payment

    Refinancing to a lower rate could help reduce your monthly payments and save thousands over the life of the loan.

    See today's rates

    $3,198/mo

    Est. payment

    Explore your selling options

    Work with a Zillow partner agent

    Leverage their expertise and Zillow's premium Showcase listings to get your home seen by more buyers.

    Get started

    List with your own agent

    Get your home in front of millions of buyers by listing it on Zillow.

    Learn how to do it

    Sell it yourself

    Take full control of how buyers see your home on Zillow by listing For Sale by Owner (FSBO).

    List your home

    What's special

    Water viewWater front lotTraditional floor planCrystal woodsWhite trimEn-suite bathShared bath
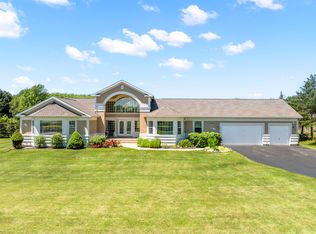
    Welcome to Crystal Lakes popular Subdivision; Crystal Woods located in the Village of Prairie Grove. First Time on the Market for this 1 Acre +, 4 bedroom, 2.5 bath home. Every Window has a Water View! Beautifully Finished Coffee-Stained Hardwood through-out the main floor * White Trim and White Six Panel Doors. This Water Front lot is as amazing as it is functional with a shared private pond in the back yard for hockey, fishing and water sports. Outside the front of the home another amazing view of the Prairie Isle Golf course and Pond. Main Floor Highlights: Open Concept Kitchen and Family Room * Kitchen has been updated with Crisp White Factory Finished Cabinet Doors * Stainless Steel Appliances (2018-2019), Granite Counter Tops with Solid Granite Backsplash * Breakfast Bar * First Floor Mud Room and Laundry with Sink, W/D included * Separate Dining and Living Room that could be used as an office or E-Learning Space. Second Floor Highlights: Traditional Floor Plan * Master Bedroom with En-suite bath * 3 additional 2nd floor bedrooms * Shared Bath * Cozy Carpet * Lots of Closet Space. Basement: Unfinished with Large Crawl for Storage. Additional Features: Freshly Stained Deck for Entertaining * Gazebo * Kitchen (2018 and 2019) * Windows (2016) * Furnace and A/C (2018) * No-Maintenance Siding (2016) * Roof (2005) * New Coach Lights ( 2023) * Highly Acclaimed; Prairie Grove Elementary and Middle School K thru 8 and Prairie Ridge High School. This home will provide an active lifestyle with Water Sports and Golf no matter what your age!

    Zillow last checked:

    Listing updated:

    Listing courtesy of:

    Barbara Cullen 847-381-1855,

    Baird & Warner

    Bought with:

    Geoff Price

    HomeSmart Connect LLC

    Source: MRED as distributed by MLS GRID,MLS#: 11813954MLS Logo

    Facts & features

    Interior

    Bedrooms & bathrooms
    • Bedrooms: 4
    • Bathrooms: 3
    • Full bathrooms: 2
    • 1/2 bathrooms: 1
    Primary bedroom
    • Features: Flooring (Carpet), Bathroom (Full)
    • Level: Second
    • Area: 238 Square Feet
    • Dimensions: 17X14
    Bedroom 2
    • Features: Flooring (Carpet)
    • Level: Second
    • Area: 143 Square Feet
    • Dimensions: 13X11
    Bedroom 3
    • Features: Flooring (Carpet)
    • Level: Second
    • Area: 110 Square Feet
    • Dimensions: 11X10
    Bedroom 4
    • Features: Flooring (Carpet)
    • Level: Second
    • Area: 110 Square Feet
    • Dimensions: 11X10
    Dining room
    • Features: Flooring (Hardwood)
    • Level: Main
    • Area: 154 Square Feet
    • Dimensions: 14X11
    Eating area
    • Features: Flooring (Hardwood)
    • Level: Main
    • Area: 110 Square Feet
    • Dimensions: 11X10
    Family room
    • Features: Flooring (Carpet)
    • Level: Main
    • Area: 255 Square Feet
    • Dimensions: 17X15
    Kitchen
    • Features: Kitchen (Eating Area-Breakfast Bar, Eating Area-Table Space, Pantry-Closet, Granite Counters, Updated Kitchen), Flooring (Hardwood)
    • Level: Main
    • Area: 221 Square Feet
    • Dimensions: 17X13
    Laundry
    • Features: Flooring (Vinyl)
    • Level: Main
    • Area: 100 Square Feet
    • Dimensions: 10X10
    Living room
    • Features: Flooring (Hardwood)
    • Level: Main
    • Area: 255 Square Feet
    • Dimensions: 17X15
    Mud room
    • Features: Flooring (Vinyl)
    • Level: Main
    • Area: 100 Square Feet
    • Dimensions: 10X10
    Heating
    • Natural Gas
    Cooling
    • Central Air
    Appliances
    • Included: Double Oven, Dishwasher, Refrigerator, Washer, Dryer, Stainless Steel Appliance(s), Cooktop, Water Softener Rented, Gas Cooktop
    • Laundry: Main Level, Gas Dryer Hookup, Sink
    Features
    • Open Floorplan
    • Flooring: Hardwood
    • Basement: Unfinished,Crawl Space,Partial
    • Number of fireplaces: 1
    • Fireplace features: Wood Burning, Family Room
    Interior area
    • Total structure area: 3,480
    • Total interior livable area: 2,616 sqft

    Property

    Parking
    • Total spaces: 2
    • Parking features: Asphalt, On Site, Garage Owned, Attached, Garage
    • Attached garage spaces: 2
    Accessibility
    • Accessibility features: No Disability Access
    Features
    • Stories: 2
    • Patio & porch: Deck
    • Has view: Yes
    • View description: Water
    • Has water view: Yes
    • Water view: Water
    • Waterfront features: Pond
    Lot
    • Size: 1.06 Acres
    • Dimensions: 151 X 300 X 149 X 308
    • Features: Water Rights, Level
    Details
    • Parcel number: 1424453016
    • Special conditions: None
    • Other equipment: Water-Softener Rented, Sump Pump

    Construction

    Type & style
    • Home type: SingleFamily
    • Architectural style: Colonial
    • Property subtype: Single Family Residence
    Materials
    • Vinyl Siding
    • Foundation: Concrete Perimeter
    • Roof: Asphalt
    Condition
    • New construction: No
    • Year built: 1988

    Utilities & green energy

    • Electric: Circuit Breakers
    • Sewer: Septic Tank
    • Water: Well

    Community & neighborhood

    Community
    • Community features: Lake
    Location
    • Region: Crystal Lake
    • Subdivision: Crystal Woods

    HOA & financial

    HOA
    • Services included: None

    Other

    Other facts
    • Has irrigation water rights: Yes
    • Listing terms: Conventional
    • Ownership: Fee Simple

    Price history

    DateEventPrice
    7/31/2023Sold$440,000-2.2%$168/sqft
    Source: MRED as distributed by MLS GRID #11813954 Report a problem
    7/13/2023Pending sale$449,900$172/sqft
    Source: MRED as distributed by MLS GRID #11813954 Report a problem
    6/27/2023Contingent$449,900$172/sqft
    Source: MRED as distributed by MLS GRID #11813954 Report a problem
    6/22/2023Listed for sale$449,900+54.1%$172/sqft
    Source: MRED as distributed by MLS GRID #11813954 Report a problem
    12/26/2001Sold$292,000$112/sqft
    Source: Public Record Report a problem

    Public tax history

    YearProperty taxesTax assessment
    2024$10,228 +1.3%$136,132 +11.5%
    2023$10,096 +0.3%$122,081 +4.8%
    2022$10,067 +6.2%$116,489 +6.7%
    2021$9,479 +1.4%$109,216 +3.1%
    2020$9,344 $105,942 +5.2%
    2019-- $100,724 -4%
    2018$9,615 +2.1%$104,966 +4.4%
    2017$9,413 +1.2%$100,561 +4.8%
    2016$9,303 $95,946 +6.4%
    2013$9,303 $90,205 -11.5%
    2011-- $101,882 -7.2%
    2010-- $109,764 -6.1%
    2009-- $116,883
    2008-- $116,883 +7.7%
    2006-- $108,504 +4.7%
    2005$7,249 +3.8%$103,624 +6.3%
    2004$6,982 +5.5%$97,464 +6.2%
    2003$6,615 +6.4%$91,817 +6.5%
    2002$6,218 +5.8%$86,253 +3.9%
    2001$5,875 +11.8%$82,992 +4.4%
    2000$5,254 $79,479

    Find assessor info on the county website

    Neighborhood: 60012

    Nearby schools

    GreatSchools rating
    Schools provided by the listing agent
    • Elementary: Prairie Grove Elementary School
    • High: Prairie Ridge High School
    • District: 46

    Source: MRED as distributed by MLS GRID. This data may not be complete. We recommend contacting the local school district to confirm school assignments for this home.

    Get a cash offer in 3 minutes
    Find out how much your home could sell for in as little as 3 minutes with a no-obligation cash offer.
    Estimated market value
    $521,800
    Get a cash offer in 3 minutes
    Find out how much your home could sell for in as little as 3 minutes with a no-obligation cash offer.
    Estimated market value
    $521,800