Skip main navigation
Closed
  • $570,000

    2216 Crystal Cir, Crystal Lake, IL 60012

    4beds
    5,506sqft
    Single Family Residence
    Built in 2002
    1.01 Acres Lot
    $649,900 Zestimate®
    $104/sqft
    $5,125 Estimated rent

    Home value

    $649,900

    $617,000 - $682,000

    $5,125/mo

    Zestimate® history
    Loading
    Loading...

    Owner options

    List your home for rent

    $5,125/mo

    Rent Zestimate®

    Find your next renter with Zillow Rental Manager. Plus, with online applications, you can quickly screen prospective tenants – for free.

    Learn more

    $5,125/mo

    Rent Zestimate®

    Refinance and save

    $4,104/mo

    Est. payment

    Refinancing to a lower rate could help reduce your monthly payments and save thousands over the life of the loan.

    See today's rates

    $4,104/mo

    Est. payment

    Explore your selling options

    Work with a Zillow partner agent

    Leverage their expertise and Zillow's premium Showcase listings to get your home seen by more buyers.

    Get started

    List with your own agent

    Get your home in front of millions of buyers by listing it on Zillow.

    Learn how to do it

    Sell it yourself

    Take full control of how buyers see your home on Zillow by listing For Sale by Owner (FSBO).

    List your home

    What's special

    Serene pondMini loftModern amenitiesMaster suiteDedicated exercise roomAmple spaceUpdated kitchen
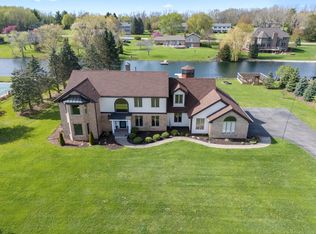
    Welcome to your dream home! Nestled on a picturesque 1.01-acre lot, this stunning ranch-style residence offers the perfect blend of luxury, comfort, and tranquility. Step inside through the beautiful double door entrance and be greeted by an abundance of natural light flooding through the many stunning windows and doors. The spacious two-story living room provides a grand and inviting atmosphere, perfect for both relaxing and entertaining.The heart of this home is the large, updated kitchen, with granite counter tops, 42 in. White Kitchen Cabinets, a huge Island and Stainless Steel appliances. Adjacent to the kitchen is a generous dining area, perfect for hosting family and friends. With four generously sized bedrooms and three full baths, this home offers ample space for everyone. The master suite is a true retreat, complete with a luxurious en-suite bath. The finished basement expands your living space, offering a huge recreation room, an optional bedroom or office, a dedicated exercise room, and plenty of storage. The mini loft overlooks a serene pond, creating a peaceful and scenic view to enjoy. Outside, the large patio provides an ideal spot for outdoor dining and relaxation, all while taking in the beautiful surroundings. The property backs onto a tranquil pond and is enveloped by a stunning golf course, ensuring privacy and breathtaking views year-round. Additional features include gleaming hardwood floors throughout, a spacious three-car garage, and a well-maintained exterior that complements the natural beauty of the landscape. Roof 2017, 50 Gallon Water Heater 2020, Furnace 2022 Minutes away from the Metra and shopping and dining. Don't miss the opportunity to make this exceptional ranch home yours and enjoy the perfect blend of luxury and nature.

    Zillow last checked:

    Listing updated:

    Listing courtesy of:

    Laurie Arslani 847-804-9595,

    eXp Realty

    Bought with:

    Michael Louie

    Keller Williams Inspire - Geneva

    Source: MRED as distributed by MLS GRID,MLS#: 12076563MLS Logo

    Facts & features

    Interior

    Bedrooms & bathrooms
    • Bedrooms: 4
    • Bathrooms: 3
    • Full bathrooms: 3
    Primary bedroom
    • Features: Flooring (Vinyl), Bathroom (Full)
    • Level: Main
    • Area: 368 Square Feet
    • Dimensions: 23X16
    Bedroom 2
    • Features: Flooring (Carpet)
    • Level: Main
    • Area: 187 Square Feet
    • Dimensions: 17X11
    Bedroom 3
    • Features: Flooring (Carpet)
    • Level: Main
    • Area: 320 Square Feet
    • Dimensions: 20X16
    Bedroom 4
    • Features: Flooring (Carpet)
    • Level: Basement
    • Area: 273 Square Feet
    • Dimensions: 21X13
    Dining room
    • Features: Flooring (Carpet)
    • Level: Main
    • Area: 144 Square Feet
    • Dimensions: 12X12
    Exercise room
    • Level: Basement
    • Area: 252 Square Feet
    • Dimensions: 21X12
    Kitchen
    • Features: Kitchen (Eating Area-Table Space, Island, Pantry-Closet, Granite Counters, Updated Kitchen), Flooring (Hardwood)
    • Level: Main
    • Area: 221 Square Feet
    • Dimensions: 13X17
    Laundry
    • Features: Flooring (Hardwood)
    • Level: Main
    • Area: 108 Square Feet
    • Dimensions: 9X12
    Living room
    • Features: Flooring (Hardwood)
    • Level: Main
    • Area: 460 Square Feet
    • Dimensions: 20X23
    Loft
    • Features: Flooring (Carpet)
    • Level: Second
    • Area: 160 Square Feet
    • Dimensions: 20X8
    Recreation room
    • Level: Basement
    • Area: 1541 Square Feet
    • Dimensions: 67X23
    Other
    • Level: Basement
    • Area: 462 Square Feet
    • Dimensions: 22X21
    Heating
    • Natural Gas, Forced Air
    Cooling
    • Central Air
    Appliances
    • Included: Range, Dishwasher, Refrigerator, Washer, Dryer, Disposal, Water Softener Owned, Humidifier
    • Laundry: Main Level, Gas Dryer Hookup
    Features
    • Cathedral Ceiling(s), 1st Floor Bedroom, 1st Floor Full Bath, Walk-In Closet(s), Granite Counters, Separate Dining Room
    • Flooring: Hardwood
    • Basement: Finished,Full
    Interior area
    • Total structure area: 5,506
    • Total interior livable area: 5,506 sqft
    • Finished area below ground: 2,753

    Property

    Parking
    • Total spaces: 3
    • Parking features: Asphalt, Garage Door Opener, On Site, Attached, Garage
    • Attached garage spaces: 3
    • Has uncovered spaces: Yes
    Accessibility
    • Accessibility features: No Disability Access
    Features
    • Stories: 1
    • Patio & porch: Patio
    • Has spa: Yes
    • Spa features: Outdoor Hot Tub, Indoor Hot Tub
    • Fencing: Invisible
    Lot
    • Size: 1.01 Acres
    • Dimensions: 150X299X290
    Details
    • Additional structures: Pergola
    • Parcel number: 1424453014
    • Special conditions: None
    • Other equipment: Water-Softener Owned, Ceiling Fan(s), Sump Pump, Backup Sump Pump;

    Construction

    Type & style
    • Home type: SingleFamily
    • Property subtype: Single Family Residence
    Materials
    • Stucco
    • Roof: Asphalt
    Condition
    • New construction: No
    • Year built: 2002

    Utilities & green energy

    • Sewer: Septic Tank
    • Water: Well

    Community & neighborhood

    Security
    • Security features: Carbon Monoxide Detector(s)
    Community
    • Community features: Lake
    Location
    • Region: Crystal Lake
    • Subdivision: Crystal Woods

    HOA & financial

    HOA
    • Services included: None

    Other

    Other facts
    • Listing terms: Conventional
    • Ownership: Fee Simple

    Price history

    DateEventPrice
    7/8/2024Sold$570,000-0.9%$104/sqft
    Source: MRED as distributed by MLS GRID #12076563 Report a problem
    6/7/2024Contingent$575,000$104/sqft
    Source: MRED as distributed by MLS GRID #12076563 Report a problem
    6/6/2024Listed for sale$575,000+21.1%$104/sqft
    Source: MRED as distributed by MLS GRID #12076563 Report a problem
    4/25/2022Sold$475,000-4.6%$86/sqft
    Source: Public Record Report a problem
    4/1/2022Contingent$498,000$90/sqft
    Source: MRED as distributed by MLS GRID #11348144 Report a problem
    3/21/2022Listed for sale$498,000+485.9%$90/sqft
    Source: MRED as distributed by MLS GRID #11348144 Report a problem
    6/6/2001Sold$85,000$15/sqft
    Source: Public Record Report a problem

    Public tax history

    YearProperty taxesTax assessment
    2024-- $165,043 +11.5%
    2023-- $148,008 +11%
    2022$3,047 -70.9%$133,318 +6.7%
    2021$10,469 +1.6%$124,993 +3.1%
    2020$10,307 $121,246 +5.2%
    2019-- $115,275 +3.6%
    2018$10,226 -2.4%$111,255
    2017$10,478 +1.2%$111,255 +4.8%
    2016$10,358 $106,149 -1.2%
    2013$10,358 $107,416 -26%
    2011-- $145,147 -7.2%
    2010-- $156,375 -6.1%
    2009-- $166,516
    2008-- $166,516 +7.7%
    2006-- $154,579 +4.7%
    2005$10,483 +3.7%$147,626 +6.3%
    2004$10,107 +6%$138,851 +6.2%
    2003$9,535 +145.5%$130,806 +147.4%
    2002$3,884 +205.9%$52,862 +207.7%
    2001$1,270 +11.6%$17,181 +4.4%
    2000$1,138 $16,454

    Find assessor info on the county website

    Neighborhood: 60012

    Nearby schools

    GreatSchools rating
    Schools provided by the listing agent
    • High: Prairie Ridge High School
    • District: 46

    Source: MRED as distributed by MLS GRID. This data may not be complete. We recommend contacting the local school district to confirm school assignments for this home.

    Get a cash offer in 3 minutes
    Find out how much your home could sell for in as little as 3 minutes with a no-obligation cash offer.
    Estimated market value
    $649,900
    Get a cash offer in 3 minutes
    Find out how much your home could sell for in as little as 3 minutes with a no-obligation cash offer.
    Estimated market value
    $649,900