Skip main navigation
Closed
  • $515,000

    2215 Crystal Cir, Crystal Lake, IL 60012

    4beds
    3,148sqft
    Single Family Residence
    Built in 1990
    1 Acres Lot
    $520,500 Zestimate®
    $164/sqft
    $4,003 Estimated rent

    Home value

    $520,500

    $479,000 - $567,000

    $4,003/mo

    Zestimate® history
    Loading
    Loading...

    Owner options

    List your home for rent

    $4,003/mo

    Rent Zestimate®

    Find your next renter with Zillow Rental Manager. Plus, with online applications, you can quickly screen prospective tenants – for free.

    Learn more

    $4,003/mo

    Rent Zestimate®

    Refinance and save

    $3,743/mo

    Est. payment

    Refinancing to a lower rate could help reduce your monthly payments and save thousands over the life of the loan.

    See today's rates

    $3,743/mo

    Est. payment

    Explore your selling options

    Work with a Zillow partner agent

    Leverage their expertise and Zillow's premium Showcase listings to get your home seen by more buyers.

    Get started

    List with your own agent

    Get your home in front of millions of buyers by listing it on Zillow.

    Learn how to do it

    Sell it yourself

    Take full control of how buyers see your home on Zillow by listing For Sale by Owner (FSBO).

    List your home

    What's special

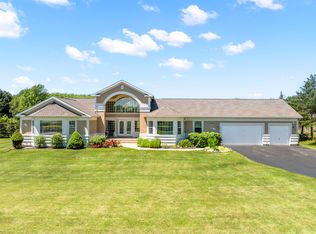
    Mature landscapingThree-car garageSerene fairway viewsStunning golf course backdropWrap-around porch
    Welcome to your own private slice of Crystal Woods - one of the most desirable subdivisions in unincorporated Crystal Lake. This home sits on a full acre of lush, peaceful land, backing directly to Prairie Isle Golf Course. Whether you're sipping morning coffee on the wrap-around porch or hosting a summer barbecue with serene fairway views, this home strikes the perfect balance of comfort, function, and style. Inside, you'll find 4 spacious bedrooms, 2.5 baths. The incredibly versatile 4th bedroom has an attached bonus room - a dream setup for today's flexible living! Use it as a private guest suite, teen hangout, craft room, home office, or fitness area - the possibilities are endless. The finished basement adds even more room for storage or a cozy hangout zone. The heart of the home is the open, airy Kitchen, Eating Area, and Family Room, perfectly designed for connection and everyday living. Appliances are included, along with a washer and dryer (2023), so you can move right in. The dual furnaces (one brand new 2/26 and one in 2025) and two A/C units (one replaced 2/26) keep every corner comfortable year-round. Outside, you'll love the three-car garage, mature landscaping, and that stunning golf course backdrop - a peaceful escape just minutes from everything. Enjoy no HOA fees, and quick access to Metra, shopping, dining, and Prairie Grove and Prairie Ridge schools. Quick close possible.

    Zillow last checked:

    Listing updated:

    Listing courtesy of:

    Maureen Forgette, ABR,AHWD,CRS,E-PRO,PMN,PSA,SRES (815)354-4236,

    Century 21 Integra

    Bought with:

    Robert Wisdom

    RE/MAX Horizon

    Source: MRED as distributed by MLS GRID,MLS#: 12563402MLS Logo

    Facts & features

    Interior

    Bedrooms & bathrooms
    • Bedrooms: 4
    • Bathrooms: 3
    • Full bathrooms: 2
    • 1/2 bathrooms: 1
    Primary bedroom
    • Features: Flooring (Carpet), Window Treatments (Blinds, Curtains/Drapes), Bathroom (Full)
    • Level: Second
    • Area: 336 Square Feet
    • Dimensions: 21X16
    Bedroom 2
    • Features: Flooring (Carpet), Window Treatments (Blinds, Curtains/Drapes)
    • Level: Second
    • Area: 130 Square Feet
    • Dimensions: 13X10
    Bedroom 3
    • Features: Flooring (Carpet), Window Treatments (Blinds, Curtains/Drapes)
    • Level: Second
    • Area: 120 Square Feet
    • Dimensions: 12X10
    Bedroom 4
    • Features: Flooring (Carpet), Window Treatments (Blinds)
    • Level: Second
    • Area: 396 Square Feet
    • Dimensions: 22X18
    Bonus room
    • Features: Flooring (Carpet), Window Treatments (Curtains/Drapes)
    • Level: Second
    • Area: 432 Square Feet
    • Dimensions: 18X24
    Dining room
    • Features: Flooring (Carpet), Window Treatments (Blinds)
    • Level: Main
    • Area: 169 Square Feet
    • Dimensions: 13X13
    Eating area
    • Features: Flooring (Hardwood), Window Treatments (Blinds)
    • Level: Main
    • Area: 132 Square Feet
    • Dimensions: 12X11
    Family room
    • Features: Flooring (Carpet), Window Treatments (Blinds, Curtains/Drapes)
    • Level: Main
    • Area: 286 Square Feet
    • Dimensions: 22X13
    Kitchen
    • Features: Kitchen (Eating Area-Table Space, Pantry-Closet, Granite Counters), Flooring (Hardwood), Window Treatments (Blinds)
    • Level: Main
    • Area: 132 Square Feet
    • Dimensions: 12X11
    Laundry
    • Features: Flooring (Vinyl)
    • Level: Main
    • Area: 60 Square Feet
    • Dimensions: 10X6
    Living room
    • Features: Flooring (Carpet), Window Treatments (Blinds)
    • Level: Main
    • Area: 238 Square Feet
    • Dimensions: 17X14
    Heating
    • Natural Gas, Forced Air
    Cooling
    • Central Air
    Appliances
    • Included: Range, Dishwasher, Refrigerator, Washer, Dryer, Range Hood, Water Softener Owned, Humidifier
    • Laundry: Main Level, Gas Dryer Hookup, Sink
    Features
    • Walk-In Closet(s), Granite Counters
    • Flooring: Hardwood, Wood
    • Windows: Screens, Skylight(s)
    • Basement: Finished,Crawl Space,Full
    • Number of fireplaces: 1
    • Fireplace features: Wood Burning, Gas Starter, Family Room
    Interior area
    • Total structure area: 4,010
    • Total interior livable area: 3,148 sqft
    • Finished area below ground: 691

    Property

    Parking
    • Total spaces: 3
    • Parking features: Asphalt, Garage Door Opener, Yes, Garage Owned, Attached, Garage
    • Attached garage spaces: 3
    • Has uncovered spaces: Yes
    Accessibility
    • Accessibility features: No Disability Access
    Features
    • Stories: 2
    • Patio & porch: Patio
    • Exterior features: Fire Pit
    Lot
    • Size: 1 Acres
    • Dimensions: 158 x 280
    • Features: On Golf Course
    Details
    • Additional structures: None
    • Parcel number: 1424476013
    • Special conditions: None
    • Other equipment: Water-Softener Owned, Ceiling Fan(s), Sump Pump

    Construction

    Type & style
    • Home type: SingleFamily
    • Architectural style: Traditional
    • Property subtype: Single Family Residence
    Materials
    • Vinyl Siding
    • Foundation: Concrete Perimeter
    • Roof: Asphalt
    Condition
    • New construction: No
    • Year built: 1990

    Utilities & green energy

    • Sewer: Septic Tank
    • Water: Well

    Community & neighborhood

    Security
    • Security features: Carbon Monoxide Detector(s)
    Location
    • Region: Crystal Lake
    • Subdivision: Crystal Woods

    HOA & financial

    HOA
    • Services included: None

    Other

    Other facts
    • Listing terms: Conventional
    • Ownership: Fee Simple

    Price history

    DateEventPrice
    4/16/2026Sold$515,000-1.9%$164/sqft
    Source: MRED as distributed by MLS GRID #12563402 Report a problem
    4/2/2026Pending sale$525,000$167/sqft
    Source: MRED as distributed by MLS GRID #12563402 Report a problem
    3/7/2026Contingent$525,000$167/sqft
    Source: MRED as distributed by MLS GRID #12563402 Report a problem
    2/7/2026Listed for sale$525,000-4.5%$167/sqft
    Source: MRED as distributed by MLS GRID #12563402 Report a problem
    1/28/2026Contingent$550,000$175/sqft
    Source: MRED as distributed by MLS GRID #12552629 Report a problem
    1/22/2026Price change$550,000-2.7%$175/sqft
    Source: MRED as distributed by MLS GRID #12552629 Report a problem
    11/21/2025Price change$565,000-1.7%$179/sqft
    Source: MRED as distributed by MLS GRID #12486289 Report a problem
    10/18/2025Listed for sale$575,000$183/sqft
    Source: MRED as distributed by MLS GRID #12486289 Report a problem

    Public tax history

    YearProperty taxesTax assessment
    2024$13,084 +1.2%$171,913 +11.5%
    2023$12,935 -2.2%$154,168 +2%
    2022$13,220 +6.1%$151,102 +6.7%
    2021$12,459 +1.4%$141,667 +3.1%
    2020$12,287 $137,421 +5.2%
    2019-- $130,653 -2.7%
    2018$12,462 +2.1%$134,262 +4.4%
    2017$12,207 +1.1%$128,628 +4.8%
    2016$12,073 $122,725 +13.5%
    2013$12,073 $108,157 -13.7%
    2011-- $125,297 -7.2%
    2010-- $134,989 -6.1%
    2009-- $143,743
    2008-- $143,743 +19.6%
    2006-- $120,177 -5.7%
    2005$8,024 +4.6%$127,437 +19.5%
    2004$7,671 +5.7%$106,599 +6.1%
    2003$7,259 +6.3%$100,423 +6.5%
    2002$6,826 +5.8%$94,338 +3.9%
    2001$6,450 +11.8%$90,771 +4.4%
    2000$5,769 $86,929

    Find assessor info on the county website

    Neighborhood: 60012

    Nearby schools

    GreatSchools rating
    Schools provided by the listing agent
    • Elementary: Prairie Grove Elementary School
    • Middle: Prairie Grove Junior High School
    • High: Prairie Ridge High School
    • District: 46

    Source: MRED as distributed by MLS GRID. This data may not be complete. We recommend contacting the local school district to confirm school assignments for this home.

    Get a cash offer in 3 minutes
    Find out how much your home could sell for in as little as 3 minutes with a no-obligation cash offer.
    Estimated market value
    $520,500
    Get a cash offer in 3 minutes
    Find out how much your home could sell for in as little as 3 minutes with a no-obligation cash offer.
    Estimated market value
    $520,500