Skip main navigation
Off market
  • $1,558,800

    2310 E Chevy Chase Dr, Glendale, CA 91206

    3beds
    2,003sqft
    SingleFamily
    Built in 1941
    0.34 Acres Lot
    $1,558,800 Zestimate®
    $778/sqft
    $6,614 Estimated rent

    Home value

    $1,558,800

    $1.45M - $1.67M

    $6,614/mo

    Zestimate® history
    Loading
    Loading...

    Owner options

    List your home for rent

    $6,614/mo

    Rent Zestimate®

    Find your next renter with Zillow Rental Manager. Plus, with online applications, you can quickly screen prospective tenants – for free.

    Learn more

    $6,614/mo

    Rent Zestimate®

    Refinance and save

    $9,866/mo

    Est. payment

    Refinancing to a lower rate could help reduce your monthly payments and save thousands over the life of the loan.

    See today's rates

    $9,866/mo

    Est. payment

    Explore your selling options

    Work with a Zillow partner agent

    Leverage their expertise and Zillow's premium Showcase listings to get your home seen by more buyers.

    Get started

    List with your own agent

    Get your home in front of millions of buyers by listing it on Zillow.

    Learn how to do it

    Sell it yourself

    Take full control of how buyers see your home on Zillow by listing For Sale by Owner (FSBO).

    List your home

    What's special

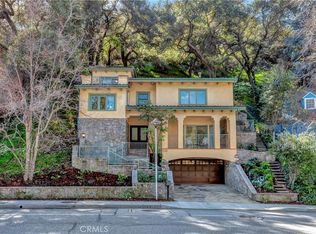
    Revered architect Gerard Colcord, sometimes referred to as "Hollywood's society architect," designed over 300 residences, but this Pennsylvania Dutch style home was built for a very special client...his sister. Nestled among the lush oak groves of E. Chevy Chase Drive, this beautifully preserved 1941 home highlights many signature Colcord features. Upon entering, you'll be greeted by the grand living room fireplace, knotty pine paneling, and built-in bookshelves. Two sets of Dutch doors with custom wrought iron hardware lead out to a cozy patio with an outdoor fireplace. An elegant formal dining room with custom built-ins is perfectly positioned between the patio and kitchen. The light-filled master bedroom with en suite bathroom is adorned with a fireplace and ample closet space. On the second floor is the third bedroom with a fireplace and walk-in closet. Unwind from the day on two separate private patios overlooking the lush verdant hills.

    This property is off market, which means it's not currently listed for sale or rent on Zillow. This may be different from what's available on other websites or public sources.

    Facts & features

    Interior

    Bedrooms & bathrooms
    • Bedrooms: 3
    • Bathrooms: 2
    • Full bathrooms: 1
    • 3/4 bathrooms: 1
    Heating
    • Other
    Cooling
    • Central
    Appliances
    • Included: Dishwasher, Dryer, Refrigerator, Washer
    • Laundry: Room, In Kitchen
    Features
    • Flooring: Hardwood
    • Has fireplace: Yes
    Interior area
    • Total interior livable area: 2,003 sqft

    Property

    Features
    • Has view: Yes
    • View description: Territorial
    Lot
    • Size: 0.34 Acres
    Details
    • Parcel number: 5662017028

    Construction

    Type & style
    • Home type: SingleFamily
    Condition
    • Year built: 1941

    Community & HOA

    Location
    • Region: Glendale

    Financial & listing details

    • Price per square foot: $778/sqft
    • Tax assessed value: $1,137,823
    • Annual tax amount: $12,539

    Price history

    DateEventPrice
    4/24/2018Sold$1,000,000+3.6%$499/sqft
    Source: CLAW #18320206 Report a problem
    3/23/2018Pending sale$965,000$482/sqft
    Source: Pacific Union International #18320206 Report a problem
    3/8/2018Listed for sale$965,000+11.6%$482/sqft
    Source: Pacific Union International #18320206 Report a problem
    11/10/2016Sold$865,000+1.8%$432/sqft
    Source: Public Record Report a problem
    10/6/2016Pending sale$850,000$424/sqft
    Source: Deasy/Penner & Partners #316008643 Report a problem
    9/13/2016Listed for sale$850,000$424/sqft
    Source: Deasy/Penner & Partners #316008643 Report a problem
    8/9/2016Listing removed$850,000$424/sqft
    Source: Coldwell Banker Residential Brokerage - La Canada Flintridge #316003176 Report a problem
    5/16/2016Price change$850,000-2.9%$424/sqft
    Source: Coldwell Banker Residential Brokerage - La Canada Flintridge #316003176 Report a problem
    4/10/2016Listed for sale$875,000+110.8%$437/sqft
    Source: Coldwell Banker Residential Brokerage - La Canada Flintridge #316003176 Report a problem
    11/21/2001Sold$415,000+13.7%$207/sqft
    Source: Public Record Report a problem
    12/18/1998Sold$365,000+7.4%$182/sqft
    Source: Public Record Report a problem
    9/22/1995Sold$340,000$170/sqft
    Source: Public Record Report a problem

    Public tax history

    YearProperty taxesTax assessment
    2025$12,539 +2.1%$1,137,823 +2%
    2024$12,278 +2.3%$1,115,514 +2%
    2023$11,997 +1.8%$1,093,642 +2%
    2022$11,786 +1.8%$1,072,199 +2%
    2021$11,582 +1.5%$1,051,177 +1%
    2020$11,415 $1,040,399 +2%
    2019$11,415 +16.5%$1,020,000 +15.6%
    2018$9,796 $882,300 +2%
    2017$9,796 +1.6%$865,000 +67%
    2016$9,646 +69.1%$517,882 +1.5%
    2015$5,703 +2.9%$510,104 +2%
    2014$5,545 $500,113 +2.5%
    2012-- $488,092 +2%
    2011-- $478,522 +0.8%
    2010-- $474,947 -0.2%
    2009-- $476,076 +2%
    2008-- $466,743 +2%
    2007-- $457,593 +2%
    2006-- $448,621
    2005-- $448,621 +4%
    2004-- $431,202 +1.9%
    2003-- $423,300 +2%
    2002-- $415,000 +11.5%
    2000-- $372,300
    Find assessor info on the county website

    Neighborhood: Chevy Chase

    Nearby schools

    GreatSchools rating
    Get a cash offer in 3 minutes
    Find out how much your home could sell for in as little as 3 minutes with a no-obligation cash offer.
    Estimated market value
    $1,558,800
    Get a cash offer in 3 minutes
    Find out how much your home could sell for in as little as 3 minutes with a no-obligation cash offer.
    Estimated market value
    $1,558,800