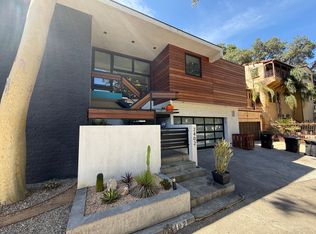
This beautiful 3 bedroom / 2.5 bath home is conveniently located in the Chevy Chase area in the heart of Glendale. This home features a large living room with hardwood floors, fireplace and balcony on the entry level. The kitchen boasts granite countertops, new dishwasher and stove, breakfast counter and eating area. The separate dining room offers the option of a grand dining or flex space. The primary bedroom is located on its own level with en suite marble and glass tiled shower and bath. The secondary bedrooms are spacious. Separate laundry area. This multilevel home features several balconies, patios and deck areas. Freshly painted and new carpeting throughout.
Sold for $1,300,000
Listed by: HomeSmart, Evergreen Realty • Scott Therrien • Contact: 949-292-0758
Bought with: Markarian Realty
$1,300,000
2312 E Chevy Chase Dr, Glendale, CA 91206
3beds
2,385sqft
Single Family Residence
Built in 2010
0.27 Acres Lot
$1,522,000 Zestimate®
$545/sqft
$6,573 Estimated rent
Home value
$1,522,000
$1.42M - $1.64M
$6,573/mo
Zestimate® history
Owner options
List your home for rent
$6,573/mo
Rent Zestimate®
Find your next renter with Zillow Rental Manager. Plus, with online applications, you can quickly screen prospective tenants – for free.
$6,573/mo
Rent Zestimate®
Refinance and save
$8,329/mo
Est. payment
Refinancing to a lower rate could help reduce your monthly payments and save thousands over the life of the loan.
$8,329/mo
Est. payment
Explore your selling options
Work with a Zillow partner agent
Leverage their expertise and Zillow's premium Showcase listings to get your home seen by more buyers.
Get startedList with your own agent
Get your home in front of millions of buyers by listing it on Zillow.
Learn how to do itSell it yourself
Take full control of how buyers see your home on Zillow by listing For Sale by Owner (FSBO).
List your homeWhat's special
Heart of glendaleBreakfast counterChevy chase areaSeparate dining roomDeck areasHardwood floorsSeparate laundry area
Zillow last checked:
Listing updated:
Listed by:
Scott Therrien DRE #01403485 949-292-0758,
HomeSmart, Evergreen Realty
Bought with:
Jacob Mkhitarian, DRE #02039151
Markarian Realty
Source: CRMLS,MLS#: PW24048126 Originating MLS: California Regional MLS
Originating MLS: California Regional MLSFacts & features
Interior
Bedrooms & bathrooms
- Bedrooms: 3
- Bathrooms: 3
- Full bathrooms: 2
- 1/2 bathrooms: 1
- Main level bathrooms: 1
Rooms
- Room types: Entry/Foyer, Family Room, Kitchen, Laundry, Living Room, Primary Bedroom, Other, Dining Room
Primary bedroom
- Features: Primary Suite
Bathroom
- Features: Bathtub, Tub Shower
Kitchen
- Features: Granite Counters, Walk-In Pantry
Other
- Features: Walk-In Closet(s)
Heating
- Central
Cooling
- Central Air
Appliances
- Included: Dishwasher, Disposal, Gas Oven, Tankless Water Heater
- Laundry: Washer Hookup, Gas Dryer Hookup, Inside
Features
- Breakfast Bar, Balcony, Separate/Formal Dining Room, High Ceilings, Living Room Deck Attached, Open Floorplan, Pantry, Primary Suite, Walk-In Closet(s)
- Flooring: Carpet, Wood
- Has fireplace: Yes
- Fireplace features: Gas, Living Room
- Common walls with other units/homes: No Common Walls
Interior area
- Total interior livable area: 2,385 sqft
Property
Parking
- Total spaces: 4
- Parking features: Direct Access, Door-Single, Driveway, Garage
- Attached garage spaces: 2
- Uncovered spaces: 2
Accessibility
- Accessibility features: None
Features
- Levels: Three Or More
- Stories: 3
- Entry location: 3
- Patio & porch: Covered, Deck, Front Porch, Open, Patio, Porch
- Exterior features: Rain Gutters
- Pool features: None
- Spa features: None
- Has view: Yes
- View description: Neighborhood
Lot
- Size: 0.27 Acres
- Features: Landscaped, Steep Slope, Sprinkler System, Sloped Up, Trees
Details
- Parcel number: 5662017027
- Zoning: GLR1R*
- Special conditions: Standard
Construction
Type & style
- Home type: SingleFamily
- Architectural style: Mediterranean
- Property subtype: Single Family Residence
Condition
- Turnkey
- New construction: No
- Year built: 2010
Utilities & green energy
- Electric: 220 Volts in Laundry
- Sewer: Public Sewer
- Water: Public
- Utilities for property: Cable Available, Electricity Connected, Natural Gas Connected, Sewer Connected, Water Connected
Community & HOA
Community
- Features: Curbs, Street Lights, Sidewalks
- Security: Prewired, Security System, Smoke Detector(s)
Location
- Region: Glendale
Financial & listing details
- Price per square foot: $545/sqft
- Tax assessed value: $1,326,000
- Annual tax amount: $14,623
- Date on market: 3/9/2024
- Cumulative days on market: 14 days
- Listing terms: Cash,Cash to New Loan,Conventional
- Exclusions: Staging furnishings and accessories.
- Road surface type: Paved
Price history
| Date | Event | Price |
|---|---|---|
| 4/17/2024 | Sold | $1,300,000-2.2%$545/sqft |
Source:  CRMLS #PW24048126 Report a problem CRMLS #PW24048126 Report a problem | ||
| 4/11/2024 | Pending sale | $1,329,000$557/sqft |
Source: CRMLS #PW24048126 Report a problem | ||
| 3/24/2024 | Contingent | $1,329,000$557/sqft |
Source: CRMLS #PW24048126 Report a problem | ||
| 3/10/2024 | Listed for sale | $1,329,000$557/sqft |
Source: CRMLS #PW24048126 Report a problem | ||
| 3/9/2019 | Listing removed | $4,200$2/sqft |
Source: HomeSmart, Evergreen Realty #PW18295268 Report a problem | ||
| 12/23/2018 | Listed for rent | $4,200$2/sqft |
Source: HomeSmart, Evergreen Realty #PW18295268 Report a problem | ||
Public tax history
| Year | Property taxes | Tax assessment |
|---|---|---|
| 2025 | $14,623 +261.2% | $1,326,000 +271.9% |
| 2024 | $4,048 +2.3% | $356,579 +2% |
| 2023 | $3,958 +1.8% | $349,588 +2% |
| 2022 | $3,887 +1.9% | $342,735 +2% |
| 2021 | $3,813 +1.5% | $336,016 +1% |
| 2020 | $3,757 | $332,572 +2% |
| 2019 | $3,757 +4% | $326,052 +2% |
| 2018 | $3,612 | $319,660 +2% |
| 2017 | $3,612 +0.2% | $313,393 +2% |
| 2016 | $3,603 +3.5% | $307,249 +1.5% |
| 2015 | $3,480 +2.6% | $302,635 +2% |
| 2014 | $3,391 | $296,708 +2.5% |
| 2012 | -- | $289,578 +2% |
| 2011 | -- | $283,901 +163.4% |
| 2010 | -- | $107,790 +65.5% |
| 2009 | -- | $65,145 +2% |
| 2008 | -- | $63,868 +2% |
| 2007 | -- | $62,616 +2% |
| 2006 | -- | $61,389 |
| 2005 | -- | $61,389 +4% |
| 2004 | -- | $59,006 +1.9% |
| 2003 | -- | $57,925 +2% |
| 2002 | -- | $56,790 +4% |
| 2000 | -- | $54,586 |
Find assessor info on the county website
Neighborhood: Chevy Chase
Nearby homes
- $1,558,8003 bd2 ba2k sqft2310 E Chevy Chase Dr, Glendale, CA 91206Off Market

- $3,008,1004 bd6 ba3.9k sqft2322 E Chevy Chase Dr, Glendale, CA 91206Off Market

- $1,217,1003 bd2 ba1.3k sqft2306 E Chevy Chase Dr, Glendale, CA 91206Off Market
- $1,371,0003 bd3 ba2.1k sqft2402 Drury Ln, Glendale, CA 91206Off Market
- $1,790,6003 bd3 ba2k sqft2311 E Chevy Chase Dr, Glendale, CA 91206Off Market
- $1,482,8003 bd2 ba1.7k sqft2300 E Chevy Chase Dr, Glendale, CA 91206Off Market
- $2,228,1004 bd3 ba3k sqft2323 E Chevy Chase Dr, Glendale, CA 91206Off Market
- $1,498,6004 bd2 ba1.8k sqft2301 E Chevy Chase Dr, Glendale, CA 91206Off Market
Nearby schools
GreatSchools rating
- 9/10Glenoaks Elementary SchoolGrades: K-6Distance: 0.6 mi
- 8/10Woodrow Wilson Middle SchoolGrades: 6-8Distance: 1.3 mi
- 6/10Glendale High SchoolGrades: 9-12Distance: 1.4 mi
Schools provided by the listing agent
- Elementary: Glenoaks
- Middle: Wilson
- High: Glendale
Source: CRMLS. This data may not be complete. We recommend contacting the local school district to confirm school assignments for this home.
Get a cash offer in 3 minutes
Find out how much your home could sell for in as little as 3 minutes with a no-obligation cash offer.
Estimated market value
$1,522,000
Get a cash offer in 3 minutes
Find out how much your home could sell for in as little as 3 minutes with a no-obligation cash offer.
Estimated market value
$1,522,000
- California
- Los Angeles County
- Glendale
- 91206
- Chevy Chase
- 2312 E Chevy Chase Dr
Nearby cities
Nearby neighborhoods
Nearby zip codes
Other Glendale Topics
