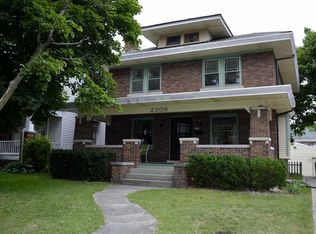
Looking for a house in the ’05? This classic craftsman bungalow has all the charm of an old home and the beauty, space, and updates you want. This 1910 two-story home welcomes you with a grand front porch for entertaining, surrounded by established garden beds and freshly painted pillars and railing. Walk into the oversized oak foyer surrounded by large windows and oak colonnades. There is no shortage of natural light or original detail in this well-maintained bungalow, which features a very large living room, dining room, kitchen, and half bath on the first floor. The living room and dining room both feature original beveled glass oak built-ins. The kitchen has been completely updated to accommodate serious chefs, with ample storage space in cabinets and open shelving, soapstone counters, custom island with butcher block top, new appliances, professional-grade hood vent, and a deck right off the kitchen for easy grilling and summer meals. Upstairs there are three bedrooms and a generously sized bonus room off the master bedroom. All three bedrooms feature large closets, new windows, and ample natural light. The upstairs bathroom has been fully updated and includes extra storage space. The backyard is fully enclosed in a new cedar picket fence. There is a garden plot in back for vegetables, an established asparagus patch by the driveway, and grapes growing along the back fence. The very large basement offers even more storage space, featuring a spacious laundry room updated with a double basin laundry sink, spigot for dog washing, another room with work bench, and still other rooms for storage or projects. An oversized two-car garage completes the package. This location is within walking distance to parks, playgrounds, universities, North Anthony Corridor, Lakeside Rose Gardens. Libraries, restaurants & coffee shops.
Closed
Street View
Zillow last checked:
Listing updated:
Bought with:
Abigail J Ward, RB19000809
Anthony REALTORS
Source: IRMLS,MLS#: 202513143
Price history
| Date | Event | Price |
|---|---|---|
| 5/16/2025 | Sold | $325,000+10.2% |
Source:  IRMLS #202513143 Report a problem IRMLS #202513143 Report a problem | ||
| 4/18/2025 | Pending sale | $295,000 |
Source: IRMLS #202513143 Report a problem | ||
| 4/17/2025 | Listed for sale | $295,000+51.3% |
Source: IRMLS #202513143 Report a problem | ||
| 7/30/2021 | Sold | $195,000-2.5%$91/sqft |
Source: Agent Provided Report a problem | ||
| 6/30/2021 | Pending sale | $199,900$93/sqft |
Source:  Coldwell Banker Real Estate Group #202124736 Report a problem Coldwell Banker Real Estate Group #202124736 Report a problem | ||
| 6/26/2021 | Listed for sale | $199,900$93/sqft |
Source: Coldwell Banker Real Estate Group #202124736 Report a problem | ||
Nearby homes

Sell for more on Zillow
Get a Zillow Showcase℠ listing at no additional cost and you could sell for .
$342,500
2% more
+$6,850
With Zillow Showcase(estimated)
$349,350
