Skip main navigation
Off market
  • $260,100

    2314 Florida Dr, Fort Wayne, IN 46805

    3beds
    1,662sqft
    SingleFamily
    Built in 1915
    7,048 Square Feet Lot
    $260,100 Zestimate®
    $156/sqft
    $1,844 Estimated rent

    Home value

    $260,100

    $244,000 - $278,000

    $1,844/mo

    Zestimate® history
    Loading
    Loading...

    Owner options

    List your home for rent

    $1,844/mo

    Rent Zestimate®

    Find your next renter with Zillow Rental Manager. Plus, with online applications, you can quickly screen prospective tenants – for free.

    Learn more

    $1,844/mo

    Rent Zestimate®

    Refinance and save

    $1,594/mo

    Est. payment

    Refinancing to a lower rate could help reduce your monthly payments and save thousands over the life of the loan.

    See today's rates

    $1,594/mo

    Est. payment

    Explore your selling options

    Work with a Zillow partner agent

    Leverage their expertise and Zillow's premium Showcase listings to get your home seen by more buyers.

    Get started

    List with your own agent

    Get your home in front of millions of buyers by listing it on Zillow.

    Learn how to do it

    Sell it yourself

    Take full control of how buyers see your home on Zillow by listing For Sale by Owner (FSBO).

    List your home

    What's special

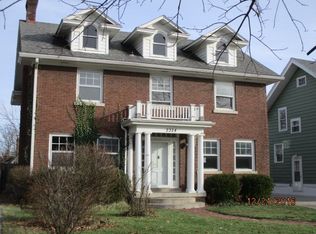
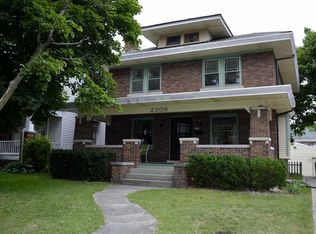
    Stylish, updated home with classic touches on trendy Florida Drive. Close to downtown, with privacy & yard space of the suburbs--all within walking distance of parks, library & local dining. Remodeled front porch is a welcoming spot to relax next to the stylish front door with leaded glass sidelights & transom. Inside you'll notice beautiful original hardwood floors, grand oak staircase & custom build-ins with leaded glass doors separating dining & living spaces. Stained glass window adds character & charm to dining room with industrial lighting providing a modern touch. Fresh neutral toned paint allows these stunning rooms to be a showcase for the architecture & your belongings. White & gray updated kitchen flows into bright sunroom facing spacious backyard. Upstairs are the 3 bedrooms with ample closet space & built in storage in hall. Corner bedroom features 2 walls of windows for sweeping neighborhood views. Renovated bathroom has ceramic tile floors, built in cupboards & a Jacuzzi tub/shower with rain head & multiple jets. Spacious backyard has privacy fence & fire pit patio between 2 separate one-car garages, perfect for warm weather entertaining. This unique Arts & Crafts style home is a fantastic mix of old & new--schedule a showing today!

    This property is off market, which means it's not currently listed for sale or rent on Zillow. This may be different from what's available on other websites or public sources.

    Facts & features

    Interior

    Bedrooms & bathrooms
    • Bedrooms: 3
    • Bathrooms: 2
    • Full bathrooms: 1
    • 1/2 bathrooms: 1
    • Main level bathrooms: 1
    Heating
    • Forced air, Gas
    Cooling
    • Central
    Appliances
    • Included: Dishwasher, Dryer, Microwave, Range / Oven, Refrigerator, Washer
    • Laundry: Lower Level
    Features
    • Walk-In Closet(s), Formal Dining Room, Natural Woodwork, Jet/Garden Tub
    • Flooring: Tile, Hardwood, Linoleum / Vinyl
    • Windows: Window Treatments
    • Basement: Unfinished
    Interior area
    • Total interior livable area: 1,662 sqft
    • Finished area below ground: 0

    Property

    Parking
    • Parking features: Garage - Detached
    Features
    • Patio & porch: Patio Open, Porch Covered
    • Exterior features: Vinyl
    • Fencing: Wood, Picket
    Lot
    • Size: 7,048 sqft
    • Topography: Level
    Details
    • Additional structures: Second Garage
    • Parcel number: 020736283010000074

    Construction

    Type & style
    • Home type: SingleFamily
    • Architectural style: Two Story, Foursquare
    Materials
    • Frame
    • Foundation: Crawl/Raised
    • Roof: Asphalt
    Condition
    • Year built: 1915

    Utilities & green energy

    • Gas: Gas
    • Sewer: Public Sewer
    • Water: City

    Community & neighborhood

    Security
    • Security features: Security System
    Location
    • Region: Fort Wayne

    Other

    Other facts
    • Sewer: Public Sewer
    • Flooring: Carpet, Tile, Hardwood, Vinyl
    • Heating: Forced Air, Natural Gas
    • Topography: Level
    • Appliances: Dishwasher, Refrigerator, Microwave, Washer, Gas Range, Dryer-Gas
    • Roof: Asphalt
    • GarageYN: true
    • ArchitecturalStyle: Two Story, Foursquare
    • HeatingYN: true
    • CoolingYN: true
    • RoomsTotal: 7
    • Basement: Partial, Crawl Space
    • ConstructionMaterials: Vinyl Siding
    • MainLevelBathrooms: 1
    • FarmLandAreaUnits: Square Feet
    • ParkingFeatures: Detached, Off Street, Concrete
    • Cooling: Central Air
    • OpenParkingYN: true
    • SecurityFeatures: Security System
    • Fencing: Wood, Picket
    • InteriorFeatures: Walk-In Closet(s), Formal Dining Room, Natural Woodwork, Jet/Garden Tub
    • WindowFeatures: Window Treatments
    • BelowGradeFinishedArea: 0
    • LaundryFeatures: Lower Level
    • RoomDiningRoomLevel: Main
    • RoomKitchenLevel: Main
    • RoomLivingRoomLevel: Main
    • RoomBedroom2Level: Upper
    • RoomBedroom1Level: Upper
    • RoomBedroom3Level: Upper
    • OtherStructures: Second Garage
    • Gas: Gas
    • CommunityFeatures: City/Town/Suburb
    • WaterSource: City
    • PatioAndPorchFeatures: Patio Open, Porch Covered

    Price history

    DateEventPrice
    8/20/2019Sold$160,000+6.7%$96/sqft
    Source: Agent Provided Report a problem
    7/17/2019Price change$149,900+30.5%$90/sqft
    Source: North Eastern Group Realty #201930427 Report a problem
    5/19/2017Listed for sale$114,900+57.6%$69/sqft
    Source: CENTURY 21 Bradley Realty, Inc #201722098 Report a problem
    4/1/2011Sold--0
    Source: Agent Provided Report a problem
    1/17/2011Price change$72,900-14.1%$44/sqft
    Source: Coldwell Banker Roth Wehrly Graber #201013940 Report a problem
    12/6/2010Price change$84,900+13.7%$51/sqft
    Source: Roth Wehrly, Inc. #201013940 Report a problem
    11/7/2010Listed for sale--
    Source: foreclosure.com Report a problem
    11/5/2010Sold$74,700-35%$45/sqft
    Source: Public Record Report a problem
    8/29/2009Listing removed$114,900$69/sqft
    Source: CENTURY 21 Landmark #2815302 Report a problem
    2/4/2009Price change$114,900-8%$69/sqft
    Source: Century 21 #2815302 Report a problem
    12/3/2008Listed for sale$124,900$75/sqft
    Source: Century 21 #2815302 Report a problem

    Public tax history

    YearProperty taxesTax assessment
    2025$2,726 +4.4%$261,400 +9.6%
    2024$2,611 +8.5%$238,500 +5.4%
    2023$2,406 +11.7%$226,200 +4.5%
    2022$2,154 +11%$216,400 +10.9%
    2021$1,940 +61.9%$195,100 +8.1%
    2020$1,198 +8%$180,400 +57.3%
    2019$1,109 +0.2%$114,700 +8.3%
    2018$1,107 +26.8%$105,900 +2%
    2017$873 +7.4%$103,800 +12.7%
    2016$812 -14.7%$92,100 -4.9%
    2014$953 +2.9%$96,800 +0.4%
    2013$926 +17.2%$96,400 +5.5%
    2011$790 $91,400 -9.8%
    2010-- $101,300 -5.1%
    2007-- $106,700 +29.5%
    2005-- $82,400
    2004-- $82,400 +146.7%
    2001-- $33,400 +200.1%
    1999-- $11,130

    Find assessor info on the county website

    Neighborhood: Northside

    Nearby schools

    GreatSchools rating
    Schools provided by the listing agent
    • Elementary: Forest Park
    • Middle: Lakeside
    • High: North Side
    • District: Fort Wayne Community

    Source: The MLS. This data may not be complete. We recommend contacting the local school district to confirm school assignments for this home.

    Get pre-qualified for a loan
    At Zillow Home Loans, we can pre-qualify you in as little as 5 minutes with no impact to your credit score.

    An equal housing lender. NMLS #10287.

    Sell for more on Zillow
    Get a Zillow Showcase℠ listing at no additional cost and you could sell for .
    $260,100
    2% more
    +$5,202
    With Zillow Showcase(estimated)
    $265,302