Skip main navigation
Sold for $1,000,000
  • $1,000,000

    2310 Hardwood Dr, Hillsborough, NC 27278

    4beds
    3,144sqft
    Single Family Residence, Residential
    Built in 2025
    0.57 Acres Lot
    $1,007,800 Zestimate®
    $318/sqft
    $3,337 Estimated rent

    Home value

    $1,007,800

    $917,000 - $1.11M

    $3,337/mo

    Zestimate® history
    Loading
    Loading...

    Owner options

    List your home for rent

    $3,337/mo

    Rent Zestimate®

    Find your next renter with Zillow Rental Manager. Plus, with online applications, you can quickly screen prospective tenants – for free.

    Learn more

    $3,337/mo

    Rent Zestimate®

    Refinance and save

    $5,962/mo

    Est. payment

    Refinancing to a lower rate could help reduce your monthly payments and save thousands over the life of the loan.

    See today's rates

    $5,962/mo

    Est. payment

    Explore your selling options

    Work with a Zillow partner agent

    Leverage their expertise and Zillow's premium Showcase listings to get your home seen by more buyers.

    Get started

    List with your own agent

    Get your home in front of millions of buyers by listing it on Zillow.

    Learn how to do it

    Sell it yourself

    Take full control of how buyers see your home on Zillow by listing For Sale by Owner (FSBO).

    List your home

    What's special

    Open light-filled floor plan
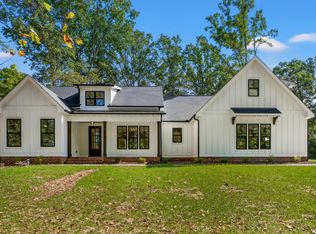
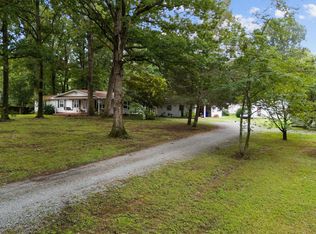
    Custom-Built Modern Farmhouse I 4-Bedroom | 3.5 Baths | 3,032 Sq. Ft. Welcome to this stunning custom-built home by award-winning local builder Grayson Dare Homes. Designed for both elegance and everyday functionality, this spacious 4-bedroom, 3.5-bath home offers 3,144 sq. ft. of beautifully crafted living space--perfect for modern lifestyles. Step inside to an open, light-filled floor plan featuring a gourmet kitchen with a large central island--ideal for meal prep, casual dining, and entertaining. The living and dining areas flow seamlessly together, creating a welcoming atmosphere for gatherings and family time. The primary suite is a private retreat, complemented by two additional generously sized bedrooms on the main floor. Upstairs, the fourth bedroom includes its own full bath, offering privacy for guests or a flexible space for a home office or bonus room. Enjoy indoor-outdoor living with a large screened porch overlooking fenced yard, perfect for relaxing, and a charming patio for dining and grilling. The oversized 3 car garage with parking pad provides ample storage for vehicles, tools, and hobbies. For the ultimate backyard oasis, add a 12.5 x 30 fiberglass pool for $125,000 or concrete pool for $145,000. Located just minutes from Duke and UNC Hospitals, shopping, dining, and convenient access to Highways 40 & 85. One of only three new homes being built on this quiet street--don't miss your chance to own this exceptional home that blends style, comfort, and practicality. $10,000 credit for Buy Down/Options!

    Zillow last checked:

    Listing updated:

    Listed by:

    Katherin Burnette 919-523-4912,

    Keller Williams Legacy

    Bought with:

    Carmelina Rose Hall, 333536

    Howard Hanna Allen Tate Raleigh Glenwood

    Source: Doorify MLS,MLS#: 10109880MLS Logo

    Facts & features

    Interior

    Bedrooms & bathrooms
    • Bedrooms: 4
    • Bathrooms: 4
    • Full bathrooms: 3
    • 1/2 bathrooms: 1
    Heating
    • Forced Air, Heat Pump, Natural Gas, Zoned
    Cooling
    • Central Air, Multi Units, Zoned
    Appliances
    • Included: Dishwasher, Disposal, Double Oven, Gas Cooktop, Induction Cooktop, Microwave, Tankless Water Heater
    • Laundry: Laundry Room, Main Level
    Features
    • Crown Molding, Double Vanity, Entrance Foyer, High Ceilings, Open Floorplan, Pantry, Master Downstairs, Quartz Counters, Separate Shower, Smooth Ceilings, Walk-In Closet(s)
    • Flooring: Hardwood, Tile
    • Doors: French Doors, Sliding Doors
    • Has fireplace: Yes
    • Fireplace features: Family Room
    Interior area
    • Total structure area: 3,144
    • Total interior livable area: 3,144 sqft
    • Finished area above ground: 3,144
    • Finished area below ground: 0

    Property

    Parking
    • Total spaces: 4
    • Parking features: Attached, Garage, Garage Faces Side, Parking Pad
    • Attached garage spaces: 3
    Accessibility
    • Accessibility features: Aging In Place
    Features
    • Levels: One and One Half, Two
    • Stories: 1
    • Patio & porch: Covered, Front Porch, Porch, Screened
    • Exterior features: Fenced Yard, Private Yard
    • Fencing: Fenced
    • Has view: Yes
    Lot
    • Size: 0.57 Acres
    • Features: Few Trees, Level
    Details
    • Parcel number: 9863762764
    • Special conditions: Standard

    Construction

    Type & style
    • Home type: SingleFamily
    • Architectural style: Farmhouse, Ranch
    • Property subtype: Single Family Residence, Residential
    Materials
    • Batts Insulation, Board & Batten Siding, Engineered Wood, Fiber Cement
    • Foundation: Brick/Mortar, Slab, Stem Walls
    • Roof: Shingle
    Condition
    • New construction: Yes
    • Year built: 2025
    • Major remodel year: 2025

    Utilities & green energy

    • Sewer: Public Sewer
    • Water: Public
    • Utilities for property: Cable Available, Electricity Connected, Natural Gas Connected, Sewer Connected, Water Connected

    Community & HOA

    Community
    • Subdivision: Oakdale
    HOA
    • Has HOA: No
    • Amenities included: None
    Location
    • Region: Hillsborough

    Financial & listing details

    • Price per square foot: $318/sqft
    • Annual tax amount: $13,167
    • Date on market: 7/17/2025

    Price history

    DateEventPrice
    4/10/2026Sold$1,000,000+11.2%$318/sqft
    Source: Doorify MLS #10109880 Report a problem
    1/26/2026Pending sale$899,000$286/sqft
    Source: Doorify MLS #10109880 Report a problem
    12/31/2025Price change$899,000-2.8%$286/sqft
    Source: Doorify MLS #10109880 Report a problem
    7/17/2025Listed for sale$925,000$294/sqft
    Source: Doorify MLS #10109880 Report a problem

    Public tax history

    Tax history is unavailable.

    Neighborhood: 27278

    Nearby schools

    GreatSchools rating
    Schools provided by the listing agent
    • Elementary: Orange - Grady Brown
    • Middle: Orange - A L Stanback
    • High: Orange - Cedar Ridge

    Source: Doorify MLS. This data may not be complete. We recommend contacting the local school district to confirm school assignments for this home.

    Get a cash offer in 3 minutes
    Find out how much your home could sell for in as little as 3 minutes with a no-obligation cash offer.
    Estimated market value
    $1,007,800
    Get a cash offer in 3 minutes
    Find out how much your home could sell for in as little as 3 minutes with a no-obligation cash offer.
    Estimated market value
    $1,007,800