Skip main navigation
Sold for $435,000
  • $435,000

    418 Oakdale Dr, Hillsborough, NC 27278

    3beds
    1,954sqft
    Single Family Residence, Residential
    Built in 1975
    1.7 Acres Lot
    $-- Zestimate®
    $223/sqft
    $2,158 Estimated rent

    Home value

    Not available

    Estimated sales range

    Not available

    $2,158/mo

    Zestimate® history
    Loading
    Loading...

    Owner options

    List your home for rent

    $2,158/mo

    Rent Zestimate®

    Find your next renter with Zillow Rental Manager. Plus, with online applications, you can quickly screen prospective tenants – for free.

    Learn more

    $2,158/mo

    Rent Zestimate®

    Refinance and save

    $2,656/mo

    Est. payment

    Refinancing to a lower rate could help reduce your monthly payments and save thousands over the life of the loan.

    See today's rates

    $2,656/mo

    Est. payment

    Explore your selling options

    Work with a Zillow partner agent

    Leverage their expertise and Zillow's premium Showcase listings to get your home seen by more buyers.

    Get started

    List with your own agent

    Get your home in front of millions of buyers by listing it on Zillow.

    Learn how to do it

    Sell it yourself

    Take full control of how buyers see your home on Zillow by listing For Sale by Owner (FSBO).

    List your home

    What's special

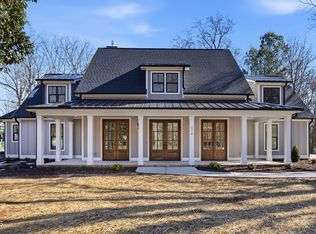
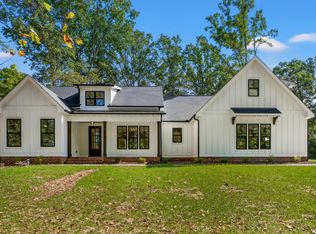
    Welcome to your dream home! Enjoy modern living with numerous upgrades that make this 3 BR & 2 Bath home a true gem. 1.70 acres with mature trees provide a serene and private setting. Beat the heat and relax in your private pool. Detached garages and workshops are perfect for car enthusiasts or hobbyists, offering ample storage and workspace. The Charming Cottage is ideal for guests. It is just a few minutes away from everything you need—shopping, dining, schools, and more. Beautifully landscaped gardens, perennial flowers, pink azaleas, and an amazing Japanese maple tree. Original home 1975, manufactured number 415148.

    Zillow last checked:

    Listing updated:

    Listed by:

    Melissa H White 919-304-2323,

    Keller Williams Central,

    Tyler White 919-210-1037,

    Keller Williams Central

    Bought with:

    Joe Stone, 304022

    Fathom Realty NC, LLC

    Source: Doorify MLS,MLS#: 10043875MLS Logo

    Facts & features

    Interior

    Bedrooms & bathrooms
    • Bedrooms: 3
    • Bathrooms: 2
    • Full bathrooms: 2
    Heating
    • Central, Natural Gas
    Cooling
    • Central Air, Electric, Heat Pump
    Appliances
    • Included: Exhaust Fan, Free-Standing Electric Range
    • Laundry: Laundry Room, Main Level
    Features
    • Flooring: Carpet, Hardwood, Laminate
    • Basement: Crawl Space
    • Number of fireplaces: 1
    • Fireplace features: Gas Log
    Interior area
    • Total structure area: 1,954
    • Total interior livable area: 1,954 sqft
    • Finished area above ground: 1,954
    • Finished area below ground: 0

    Property

    Parking
    • Total spaces: 8
    • Parking features: Garage, Open
    • Garage spaces: 4
    • Uncovered spaces: 4
    Features
    • Levels: One
    • Stories: 1
    • Patio & porch: Patio, Porch
    • Exterior features: Fenced Yard, Garden, Private Yard, Storage
    • Has private pool: Yes
    • Pool features: Fenced, In Ground, Pool Cover, Private
    • Fencing: Back Yard
    • Has view: Yes
    Lot
    • Size: 1.7 Acres
    • Dimensions: 210 x 349 x 198 x 373
    • Features: Corner Lot, Garden, Hardwood Trees, Landscaped
    Details
    • Additional structures: Garage(s), Guest House, Second Garage, Workshop
    • Parcel number: 9863761874
    • Special conditions: Standard

    Construction

    Type & style
    • Home type: SingleFamily
    • Architectural style: Ranch
    • Property subtype: Single Family Residence, Residential
    Materials
    • Metal Siding, Other
    • Foundation: Permanent
    • Roof: Shingle
    Condition
    • New construction: No
    • Year built: 1975

    Utilities & green energy

    • Sewer: Septic Tank
    • Water: Public

    Community & HOA

    Community
    • Subdivision: Not in a Subdivision
    HOA
    • Has HOA: No
    Location
    • Region: Hillsborough

    Financial & listing details

    • Price per square foot: $223/sqft
    • Tax assessed value: $158,000
    • Annual tax amount: $2,464
    • Date on market: 7/28/2024

    Price history

    DateEventPrice
    11/26/2024Sold$435,000+2.4%$223/sqft
    Source: Doorify MLS #10043875 Report a problem
    8/23/2024Pending sale$425,000$218/sqft
    Source: Doorify MLS #10043875 Report a problem
    8/22/2024Listed for sale$425,000$218/sqft
    Source: Doorify MLS #10043875 Report a problem
    8/20/2024Pending sale$425,000$218/sqft
    Source: Doorify MLS #10043875 Report a problem
    7/28/2024Listed for sale$425,000$218/sqft
    Source: Doorify MLS #10043875 Report a problem

    Public tax history

    YearProperty taxesTax assessment
    2024$2,550 +3.5%$158,000
    2023$2,464 +0.3%$158,000
    2022$2,458 +0.8%$158,000
    2021$2,438 +1.4%$158,000 +7.5%
    2020$2,404 $147,000
    2018$2,404 +1.5%$147,000
    2017$2,368 +6.2%$147,000 +11.9%
    2016$2,229 $131,404
    2015$2,229 +5.4%$131,404
    2014$2,114 $131,404
    2013-- $131,404
    2012-- $131,404
    2011-- $131,404
    2010-- $131,404
    2009-- $131,404 +11.5%
    2008$1,867 +4.1%$117,799
    2007$1,794 +8.1%$117,799
    2006$1,660 $117,799
    2005$1,660 +2.9%$117,799 +9.6%
    2004$1,613 +2.4%$107,519
    2003$1,575 +0.9%$107,519
    2002$1,562 $107,519
    2001-- $107,519 +12%
    2000$1,487 $96,013
    Find assessor info on the county website

    Neighborhood: 27278

    Nearby schools

    GreatSchools rating
    Schools provided by the listing agent
    • Elementary: Orange - Grady Brown
    • Middle: Orange - A L Stanback
    • High: Orange - Cedar Ridge

    Source: Doorify MLS. This data may not be complete. We recommend contacting the local school district to confirm school assignments for this home.

    Get pre-qualified for a loan
    At Zillow Home Loans, we can pre-qualify you in as little as 5 minutes with no impact to your credit score.

    An equal housing lender. NMLS #10287.