Skip main navigation
Off market
  • $2,054,100

    2310 John Marshall Dr, Arlington, VA 22205

    5beds
    3,640sqft
    SingleFamily
    Built in 2015
    0.25 Acres Lot
    $2,054,100 Zestimate®
    $564/sqft
    $6,463 Estimated rent

    Home value

    $2,054,100

    $1.95M - $2.16M

    $6,463/mo

    Zestimate® history
    Loading
    Loading...

    Owner options

    List your home for rent

    $6,463/mo

    Rent Zestimate®

    Find your next renter with Zillow Rental Manager. Plus, with online applications, you can quickly screen prospective tenants – for free.

    Learn more

    $6,463/mo

    Rent Zestimate®

    Refinance and save

    $12,564/mo

    Est. payment

    Refinancing to a lower rate could help reduce your monthly payments and save thousands over the life of the loan.

    See today's rates

    $12,564/mo

    Est. payment

    Explore your selling options

    Work with a Zillow partner agent

    Leverage their expertise and Zillow's premium Showcase listings to get your home seen by more buyers.

    Get started

    List with your own agent

    Get your home in front of millions of buyers by listing it on Zillow.

    Learn how to do it

    Sell it yourself

    Take full control of how buyers see your home on Zillow by listing For Sale by Owner (FSBO).

    List your home

    What's special

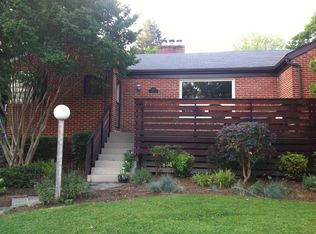

    Fantastic, custom built home, beautifully sited on a gorgeously landscaped and wooded 11,000+ sq. ft. lot minutes to East Falls Church Metro and bus stop. The owners built this home to their specifications so, no detail was spared. The open, airy floor plan is perfect for today's life style. A comfortable front porch leads you into a spacious foyer that opens to the great room, dining room and well appointed kitchen. There;s also a bedroom and full bath on the first floor, perfect for in-laws or au pair. Gleaming hardwood floors on 1st two levels plus an upstairs laundry finished with tile floor, cabinetry and tile backsplash. There's also a two car tandem heated garage for your comfort. Speaking of comfort, one feature you're unlikely to find elsewhere is the 5 zone radiant heating system. No drafts, no uneven heating, just a nice warm floor to step on. Of course, there's a 5 zone heat pump for cooling or back up heat. To further conserve energy, this home was built with 2x8 wood framed construction with closed cell spray foam throughout. The finished basement boasts of a large, open family room offering a multitude of choices for family enjoyment as well as a 5th bedroom with adjoining full bath. There's so much more to say but seeing is believing.

    This property is not currently displayed as for sale or rent on Zillow. This may be different from what's on other websites or public sources.

    Facts & features

    Interior

    Bedrooms & bathrooms
    • Bedrooms: 5
    • Bathrooms: 4
    • Full bathrooms: 4
    Heating
    • Forced air
    Cooling
    • Central
    Appliances
    • Included: Dishwasher, Dryer, Garbage disposal, Range / Oven, Washer
    Features
    • Has fireplace: Yes
    Interior area
    • Total interior livable area: 3,640 sqft

    Property

    Parking
    • Total spaces: 1
    • Parking features: Garage - Attached
    Features
    • Exterior features: Brick
    Lot
    • Size: 0.25 Acres
    Details
    • Parcel number: 11001010

    Construction

    Type & style
    • Home type: SingleFamily
    Materials
    • Roof: Other
    Condition
    • Year built: 2015

    Community & HOA

    Location
    • Region: Arlington

    Financial & listing details

    • Price per square foot: $564/sqft
    • Tax assessed value: $1,961,200
    • Annual tax amount: $20,259

    Price history

    DateEventPrice
    8/19/2022Sold$1,825,000$501/sqft
    Source: Bright MLS #VAAR2019020 Report a problem
    7/6/2022Pending sale$1,825,000$501/sqft
    Source: Bright MLS #VAAR2019020 Report a problem
    7/1/2022Listed for sale$1,825,000+174.4%$501/sqft
    Source: Bright MLS #VAAR2019020 Report a problem
    5/30/2014Sold$665,000+2.3%$183/sqft
    Source: Public Record Report a problem
    5/1/2014Pending sale$650,000$179/sqft
    Source: Long & Foster Real Estate #AR8328598 Report a problem
    4/25/2014Listed for sale$650,000$179/sqft
    Source: Long & Foster Real Estate #AR8328598 Report a problem

    Public tax history

    YearProperty taxesTax assessment
    2025$20,259 +5.9%$1,961,200 +5.9%
    2024$19,123 +6.8%$1,851,200 +6.5%
    2023$17,908 +6.8%$1,738,600 +6.8%
    2022$16,773 +6.5%$1,628,400 +6.5%
    2021$15,754 +4.8%$1,529,500 +4.4%
    2020$15,032 +1.7%$1,465,100 +1.7%
    2019$14,775 +2.4%$1,440,100 +0.4%
    2018$14,423 +1.4%$1,433,700 +1.4%
    2017$14,231 +0.9%$1,414,600 -0.7%
    2016$14,111 +105.1%$1,423,900 +106.2%
    2015$6,878 +7%$690,600 +7%
    2014$6,431 +3.6%$645,700 +4.6%
    2013$6,210 +3.6%$617,300
    2012$5,994 +1.4%--
    2011$5,914 --
    2009-- --
    2008-- --
    2007-- --
    2006-- --
    2005-- --
    2004-- --
    2003-- --
    2002-- --
    2001-- $239,900
    Find assessor info on the county website

    Neighborhood: Leeway

    Nearby schools

    GreatSchools rating
    Schools provided by the listing agent
    • Elementary: TUCKAHOE
    • Middle: SWANSON
    • High: YORKTOWN

    Source: The MLS. This data may not be complete. We recommend contacting the local school district to confirm school assignments for this home.

    Get a cash offer in 3 minutes
    Find out how much your home could sell for in as little as 3 minutes with a no-obligation cash offer.
    Estimated market value
    $2,054,100
    Get a cash offer in 3 minutes
    Find out how much your home could sell for in as little as 3 minutes with a no-obligation cash offer.
    Estimated market value
    $2,054,100