BeaconCrest Homes proudly presents 2316 John Marshall Drive — a distinctive luxury residence where timeless elegance meets modern sophistication. Nestled in the heart of highly sought-after North Arlington, this exceptional home offers 4,700 square feet of beautifully curated living space across three finished levels, along with a spacious two-car garage. The expertly designed main level combines functionality with refined style. A private study provides the ideal environment for working from home or enjoying a quiet retreat, while the formal dining room exudes classic charm — seamlessly connected to the gourmet kitchen through a light-filled butler’s pantry. The open-concept kitchen and family room serve as the heart of the home, perfect for both everyday living and effortless entertaining. Just beyond the family room, a covered rear porch invites indoor-outdoor enjoyment, with easy access to the landscaped, private backyard. Upstairs, the owner’s suite is a true sanctuary — complete with dual walk-in closets and a spa-inspired bath designed to relax and rejuvenate. Three additional generously sized bedrooms and a well-appointed laundry room complete the upper level, offering comfort and convenience for the entire household. The fully finished lower level is an entertainer’s dream, featuring a sprawling recreation room with a custom wet bar, a private gym, and a fifth bedroom with full bath — perfect for guests or flexible use. Call to schedule your tour.
Sold for $2,283,000
$2,283,000
2316 John Marshall Dr, Arlington, VA 22205
5beds
4,687sqft
Single Family Residence
Built in 2026
6,646 Square Feet Lot
$2,263,100 Zestimate®
$487/sqft
$7,747 Estimated rent
Home value
$2,263,100
$2.15M - $2.38M
$7,747/mo
Zestimate® history
Owner options
List your home for rent
$7,747/mo
Rent Zestimate®
Find your next renter with Zillow Rental Manager. Plus, with online applications, you can quickly screen prospective tenants – for free.
$7,747/mo
Rent Zestimate®
Refinance and save
$11,497/mo
Est. payment
Refinancing to a lower rate could help reduce your monthly payments and save thousands over the life of the loan.
$11,497/mo
Est. payment
Explore your selling options
Work with a Zillow partner agent
Leverage their expertise and Zillow's premium Showcase listings to get your home seen by more buyers.
Get startedList with your own agent
Get your home in front of millions of buyers by listing it on Zillow.
Learn how to do itSell it yourself
Take full control of how buyers see your home on Zillow by listing For Sale by Owner (FSBO).
List your homeWhat's special
Fully finished lower levelPrivate gymLandscaped private backyardSpacious two-car garagePrivate studyGourmet kitchenWell-appointed laundry room
Zillow last checked:
Listing updated:
Listed by:
Derek Huetinck 703-342-2020,
Beacon Crest Real Estate LLC
Bought with:
Cameron Razzaghi, SP200205649
Compass
Source: Bright MLS,MLS#: VAAR2070036
Facts & features
Interior
Bedrooms & bathrooms
- Bedrooms: 5
- Bathrooms: 5
- Full bathrooms: 4
- 1/2 bathrooms: 1
- Main level bathrooms: 1
Basement
- Area: 1281
Heating
- Other, Natural Gas
Cooling
- Central Air, Electric
Appliances
- Included: Tankless Water Heater
- Laundry: Upper Level
Features
- Butlers Pantry, Open Floorplan, Formal/Separate Dining Room, Kitchen - Gourmet
- Flooring: Hardwood, Wood
- Basement: Finished
- Number of fireplaces: 1
Interior area
- Total structure area: 5,241
- Total interior livable area: 4,687 sqft
- Finished area above ground: 3,505
- Finished area below ground: 1,182
Property
Parking
- Total spaces: 2
- Parking features: Other, Attached
- Attached garage spaces: 2
Accessibility
- Accessibility features: None
Features
- Levels: Two
- Stories: 2
- Pool features: None
Lot
- Size: 6,646 Square Feet
Details
- Additional structures: Above Grade, Below Grade
- Parcel number: 11001009
- Zoning: R-6
- Special conditions: Standard
Construction
Type & style
- Home type: SingleFamily
- Architectural style: Other
- Property subtype: Single Family Residence
Materials
- Brick Veneer
- Foundation: Other
Condition
- Excellent
- New construction: Yes
- Year built: 2026
Details
- Builder name: BeaconCrest Homes
Utilities & green energy
- Sewer: Public Sewer
- Water: Public
Community & HOA
Community
- Subdivision: Arlington
HOA
- Has HOA: No
Location
- Region: Arlington
Financial & listing details
- Price per square foot: $487/sqft
- Tax assessed value: $890,000
- Annual tax amount: $9,194
- Date on market: 3/13/2026
- Listing agreement: Exclusive Agency
- Ownership: Fee Simple
Price history
| Date | Event | Price |
|---|---|---|
| 5/15/2026 | Sold | $2,283,000-0.7%$487/sqft |
Source:  Bright MLS #VAAR2070036 Report a problem Bright MLS #VAAR2070036 Report a problem | ||
| 4/2/2026 | Pending sale | $2,299,000$491/sqft |
Source: Bright MLS #VAAR2070036 Report a problem | ||
| 3/13/2026 | Listed for sale | $2,299,000$491/sqft |
Source: Bright MLS #VAAR2070036 Report a problem | ||
| 2/25/2026 | Listing removed | $2,299,000$491/sqft |
Source: Bright MLS #VAAR2067508 Report a problem | ||
| 1/12/2026 | Listed for sale | $2,299,000$491/sqft |
Source: Bright MLS #VAAR2067508 Report a problem | ||
| 12/22/2025 | Listing removed | $2,299,000$491/sqft |
Source: Bright MLS #VAAR2063858 Report a problem | ||
| 9/16/2025 | Listed for sale | $2,299,000+177%$491/sqft |
Source: Bright MLS #VAAR2063858 Report a problem | ||
| 9/8/2023 | Sold | $830,000-2.4%$177/sqft |
Source: Bright MLS #VAAR2033912 Report a problem | ||
| 8/11/2023 | Pending sale | $850,000$181/sqft |
Source: Bright MLS #VAAR2033912 Report a problem | ||
| 7/28/2023 | Listed for sale | $850,000+6.9%$181/sqft |
Source: Bright MLS #VAAR2033912 Report a problem | ||
| 10/28/2022 | Sold | $795,000$170/sqft |
Source: Public Record Report a problem | ||
Public tax history
| Year | Property taxes | Tax assessment |
|---|---|---|
| 2025 | -- | -- |
| 2024 | $9,194 +1.8% | $890,000 +1.5% |
| 2023 | $9,030 +9.1% | $876,700 +9.1% |
| 2022 | $8,274 +8.2% | $803,300 +8.2% |
| 2021 | $7,650 +4% | $742,700 +3.6% |
| 2020 | $7,357 +3.5% | $717,100 +3.5% |
| 2019 | $7,106 +5% | $692,600 +3% |
| 2018 | $6,766 +5.4% | $672,600 +5.4% |
| 2017 | $6,421 +3.5% | $638,300 +1.9% |
| 2016 | $6,207 +1.9% | $626,300 +2.4% |
| 2015 | $6,090 +4% | $611,400 +4% |
| 2014 | $5,854 +4% | $587,800 +5% |
| 2013 | $5,630 +3.6% | $559,600 |
| 2012 | $5,434 +1.4% | -- |
| 2011 | $5,361 | -- |
| 2009 | -- | -- |
| 2008 | -- | -- |
| 2007 | -- | -- |
| 2006 | -- | -- |
| 2005 | -- | -- |
| 2004 | -- | -- |
| 2003 | -- | -- |
| 2002 | -- | -- |
| 2001 | -- | $212,100 |
Find assessor info on the county website
Neighborhood: Leeway
Nearby homes
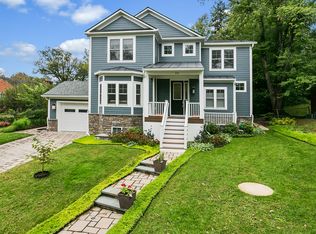
- $2,085,2006 bd6 ba3.2k sqft2322 John Marshall Dr, Arlington, VA 22205Off Market
- $2,061,5005 bd4 ba3.6k sqft2310 John Marshall Dr, Arlington, VA 22205Off Market
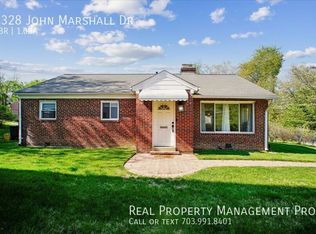
- $939,8003 bd1 ba1.2k sqft2328 John Marshall Dr, Arlington, VA 22205Off Market
- $507,4002 bd-- ba-- sqftLee Hwy, Arlington, VA 22205Off Market
- $1,200,0003 bd3 ba1.5k sqft6105 23rd St N, Arlington, VA 22205Sold
- $1,086,500-- bd3 ba1.1k sqft2300 John Marshall Dr, Arlington, VA 22205Off Market
- $3,529,7003 bd5 ba4.6k sqft6122 Lee Hwy, Arlington, VA 22205Off Market
- $1,535,6005 bd5 ba2.8k sqft6109 23rd St N, Arlington, VA 22205Off Market
Nearby schools
GreatSchools rating
- 10/10Tuckahoe Elementary SchoolGrades: PK-5Distance: 0.6 mi
- 8/10Swanson Middle SchoolGrades: 6-8Distance: 0.8 mi
- 8/10Yorktown High SchoolGrades: 9-12Distance: 0.8 mi
Schools provided by the listing agent
- District: Arlington County Public Schools
Source: Bright MLS. This data may not be complete. We recommend contacting the local school district to confirm school assignments for this home.
Get a cash offer in 3 minutes
Find out how much your home could sell for in as little as 3 minutes with a no-obligation cash offer.
Estimated market value
$2,263,100
Get a cash offer in 3 minutes
Find out how much your home could sell for in as little as 3 minutes with a no-obligation cash offer.
Estimated market value
$2,263,100
- Virginia
- Arlington County
- Arlington
- 22205
- Leeway
- 2316 John Marshall Dr
Nearby cities
Nearby neighborhoods
Nearby zip codes
Other Arlington Topics
