Welcome to the desirable community Bradford Farms with no HOA boasting Prosper ISD, all conveniently located off Preston Road with easy access to North Dallas Tollway and HWY380, come and enjoy small town living with all the amenities you desire just minutes away. Welcome to this hidden gem hard to find no HOA community in the heart of Prosper boasting a one-acre lot. Enjoy the peace and quiet of the acreage community with easy access to all the shopping and dining needs your heart desires. The moment you arrive you will enjoy the long driveway to host all your parking needs when entertaining. Front porch to enjoy the world passing bye. Step inside and you will find a light bright open floor plan, engineered wood floors to the main all the main living areas and bedrooms. Formal dining room, kitchen with glazed cabinets built-in stainless-steel appliances include an induction cooktop. Brick feature kitchen floor, breakfast nook overlooking your backyard. Horses are allowed and bring your chickens! Family room with fireplace. Primary bedroom with walk in closet, ensuite to include separate shower, separate pedestal sinks, garden tub. Three well-appointed guest bedrooms with closets and a full bathroom. Covered porch overlooking a huge backyard. Enjoy climbing your treehouse and watching the sunsets. Two car garage finish this wonderful home to perfection.
Sold
Price Unknown
2310 Plymouth Colony Dr, Prosper, TX 75078
4beds
1,980sqft
Single Family Residence
Built in 1998
1 Acres Lot
$642,300 Zestimate®
$--/sqft
$2,769 Estimated rent
Home value
$642,300
$604,000 - $681,000
$2,769/mo
Zestimate® history
Owner options
List your home for rent
$2,769/mo
Rent Zestimate®
Find your next renter with Zillow Rental Manager. Plus, with online applications, you can quickly screen prospective tenants – for free.
$2,769/mo
Rent Zestimate®
Refinance and save
Refinancing to a lower rate could help reduce your monthly payments and save thousands over the life of the loan.
Explore your selling options
Work with a Zillow partner agent
Leverage their expertise and Zillow's premium Showcase listings to get your home seen by more buyers.
Get startedList with your own agent
Get your home in front of millions of buyers by listing it on Zillow.
Learn how to do itSell it yourself
Take full control of how buyers see your home on Zillow by listing For Sale by Owner (FSBO).
List your homeWhat's special
Huge backyardEngineered wood floorsFormal dining roomOne-acre lotBrick feature kitchen floorLong drivewayWalk in closet
Zillow last checked:
Listing updated:
Listed by:
Rachael Hill 0613092 248-310-9984,
Coldwell Banker Apex, REALTORS 972-776-6200
Bought with:
Rosemary Lewis
Real
Source: NTREIS,MLS#: 21023167
Facts & features
Interior
Bedrooms & bathrooms
- Bedrooms: 4
- Bathrooms: 2
- Full bathrooms: 2
Primary bedroom
- Features: Garden Tub/Roman Tub, Linen Closet, Sitting Area in Primary, Separate Shower, Walk-In Closet(s)
- Level: First
- Dimensions: 16 x 14
Bedroom
- Features: Ceiling Fan(s)
- Level: First
- Dimensions: 15 x 10
Bedroom
- Features: Ceiling Fan(s)
- Level: First
- Dimensions: 15 x 10
Bedroom
- Level: First
- Dimensions: 9 x 9
Breakfast room nook
- Level: First
- Dimensions: 11 x 8
Dining room
- Level: First
- Dimensions: 14 x 10
Kitchen
- Features: Eat-in Kitchen, Galley Kitchen, Pantry
- Level: First
- Dimensions: 13 x 9
Living room
- Level: First
- Dimensions: 23 x 11
Utility room
- Features: Utility Room
- Level: First
- Dimensions: 13 x 9
Heating
- Central, Electric
Cooling
- Attic Fan, Central Air, Ceiling Fan(s), Electric
Appliances
- Included: Convection Oven, Dishwasher, Electric Cooktop, Electric Oven, Electric Water Heater, Disposal, Microwave, Vented Exhaust Fan
- Laundry: Electric Dryer Hookup, Laundry in Utility Room
Features
- Decorative/Designer Lighting Fixtures, High Speed Internet, Cable TV, Air Filtration
- Flooring: Brick, Wood
- Windows: Window Coverings
- Has basement: No
- Number of fireplaces: 1
- Fireplace features: Wood Burning
Interior area
- Total interior livable area: 1,980 sqft
Property
Parking
- Total spaces: 2
- Parking features: Driveway, Garage Faces Front, Garage, Garage Door Opener
- Attached garage spaces: 2
- Has uncovered spaces: Yes
Features
- Levels: One
- Stories: 1
- Patio & porch: Rear Porch, Patio, Covered
- Exterior features: Rain Gutters
- Pool features: None
- Fencing: Metal
Lot
- Size: 1 Acres
- Features: Acreage, Back Yard, Hardwood Trees, Lawn, Landscaped, Level, Few Trees
Details
- Parcel number: R358500B00801
- Other equipment: Air Purifier
Construction
Type & style
- Home type: SingleFamily
- Architectural style: Traditional,Detached
- Property subtype: Single Family Residence
Materials
- Brick
- Foundation: Slab
- Roof: Composition
Condition
- Year built: 1998
Utilities & green energy
- Sewer: Aerobic Septic, Public Sewer
- Water: Public
- Utilities for property: Electricity Available, Sewer Available, Septic Available, Water Available, Cable Available
Green energy
- Energy efficient items: Insulation
- Indoor air quality: Filtration
Community & HOA
Community
- Security: Smoke Detector(s), Security Lights
- Subdivision: Bradford Farms Add
HOA
- Has HOA: No
Location
- Region: Prosper
Financial & listing details
- Tax assessed value: $565,688
- Annual tax amount: $8,695
- Date on market: 8/7/2025
- Cumulative days on market: 1 day
- Listing terms: Cash,Conventional,VA Loan
- Exclusions: Washer, Dryer, Wireless Alarm System, Bookshelf in bedroom, Fishing Rod wood holder in bedroom, Zipline
- Electric utility on property: Yes
Price history
| Date | Event | Price |
|---|---|---|
| 8/26/2025 | Listing removed | $649,950$328/sqft |
Source:  Coldwell Banker Apex, Realtors #21023167 Report a problem Coldwell Banker Apex, Realtors #21023167 Report a problem | ||
| 8/25/2025 | Listed for sale | $649,950$328/sqft |
Source: Coldwell Banker Apex, Realtors #21023167 Report a problem | ||
| 8/22/2025 | Sold | -- |
Source: NTREIS #21023167 Report a problem | ||
| 8/9/2025 | Pending sale | $649,950$328/sqft |
Source: Coldwell Banker Apex, Realtors #21023167 Report a problem | ||
| 8/9/2025 | Contingent | $649,950$328/sqft |
Source: NTREIS #21023167 Report a problem | ||
| 8/7/2025 | Listed for sale | $649,9500%$328/sqft |
Source: NTREIS #21023167 Report a problem | ||
| 7/31/2023 | Sold | -- |
Source: Agent Provided Report a problem | ||
| 7/24/2023 | Pending sale | $650,000$328/sqft |
Source: NTREIS #20337097 Report a problem | ||
| 7/17/2023 | Contingent | $650,000$328/sqft |
Source: NTREIS #20337097 Report a problem | ||
| 7/12/2023 | Price change | $650,000+8.3%$328/sqft |
Source: NTREIS #20337097 Report a problem | ||
| 6/6/2023 | Pending sale | $600,000$303/sqft |
Source: NTREIS #20337097 Report a problem | ||
| 5/31/2023 | Contingent | $600,000$303/sqft |
Source: NTREIS #20337097 Report a problem | ||
| 5/26/2023 | Listed for sale | $600,000$303/sqft |
Source: NTREIS #20337097 Report a problem | ||
Public tax history
| Year | Property taxes | Tax assessment |
|---|---|---|
| 2025 | $8,695 -19.3% | $565,688 -11.6% |
| 2024 | $10,768 +45.7% | $640,000 +38.7% |
| 2023 | $7,391 -10.4% | $461,291 -3.3% |
| 2022 | $8,248 -2.5% | $477,000 +25.1% |
| 2021 | $8,462 -41.6% | $381,232 +12.9% |
| 2020 | $14,499 -1.8% | $337,558 +0.1% |
| 2019 | $14,758 +102.2% | $337,363 +13.3% |
| 2018 | $7,300 +49.1% | $297,704 +7% |
| 2017 | $4,894 | $278,167 +8.1% |
| 2016 | $4,894 +14.5% | $257,374 +17.8% |
| 2015 | $4,273 | $218,537 +20.6% |
| 2014 | $4,273 | $181,282 -3.8% |
| 2013 | -- | $188,473 +9.6% |
| 2012 | -- | $171,982 -0.8% |
| 2011 | -- | $173,426 -0.8% |
| 2010 | -- | $174,868 -2% |
| 2009 | -- | $178,395 +2.2% |
| 2008 | -- | $174,594 +0.5% |
| 2007 | -- | $173,758 -0.7% |
| 2006 | -- | $175,038 +6.5% |
| 2005 | -- | $164,360 +1.1% |
| 2004 | -- | $162,567 +6.9% |
| 2003 | -- | $152,066 +8.7% |
| 2002 | -- | $139,951 +3.5% |
| 2001 | -- | $135,276 +3.2% |
| 2000 | -- | $131,037 |
Find assessor info on the county website
Neighborhood: 75078
Nearby homes
- $844,9003 bd4 ba3k sqft2308 Plymouth Colony Dr, Prosper, TX 75078Off Market

- $975,700-- bd-- ba-- sqft2308 Plymouth Colony Dr, Prosper, TX 75078Off Market
- $660,9003 bd2 ba2k sqft2312 Plymouth Colony Dr, Prosper, TX 75078Off Market
- $721,6004 bd2 ba2.1k sqft2219 Bradford Dr, Prosper, TX 75078Off Market
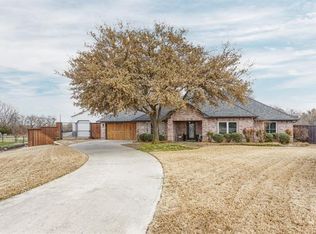
- $604,9004 bd2 ba2.4k sqft2218 Bradford Dr, Prosper, TX 75078Off Market
- $--3 bd2 ba1.7k sqft2306 Plymouth Colony Dr, Prosper, TX 75078Sold
- $596,0003 bd2 ba2.7k sqft2217 Bradford Dr, Prosper, TX 75078Off Market
- $--4 bd3 ba3.8k sqft500 Hidden Lake Dr, Prosper, TX 75078Sold
Nearby schools
GreatSchools rating
- 7/10Judy Rucker Elementary SchoolGrades: K-5Distance: 1.2 mi
- 10/10Lorene Rogers Middle SchoolGrades: 6-8Distance: 1.3 mi
- 7/10Walnut Grove High SchoolGrades: 9-12Distance: 1.7 mi
Schools provided by the listing agent
- Elementary: Judy Rucker
- Middle: Reynolds
- High: Walnut Grove
- District: Prosper ISD
Source: NTREIS. This data may not be complete. We recommend contacting the local school district to confirm school assignments for this home.
Get a cash offer in 3 minutes
Find out how much your home could sell for in as little as 3 minutes with a no-obligation cash offer.
Estimated market value
$642,300
Get a cash offer in 3 minutes
Find out how much your home could sell for in as little as 3 minutes with a no-obligation cash offer.
Estimated market value
$642,300
- Texas
- Collin County
- Prosper
- 75078
- 2310 Plymouth Colony Dr
Nearby cities
Nearby neighborhoods
Nearby zip codes
Other Prosper Topics
