AMAZING VIEWS! AMAZING sunset and sunrise VIEWS! Sitting at the highest point of the subdivision. This home is a 1 owner built in 2011. Beautiful landscaping outside, and is located on a low traffic end of cul de sac street with a great view of Bays Mountain! This 3 bedroom, 2 full bath home is in ''above average'' condition and offers approx 1,876+/- square ft on one level and approx 1,876+/- square ft in the heated and cooled unfinished basement. Pull out of the weather into a 2 car garage, and walk into a large living room that features hardwood floors, a vaulted ceiling with a gas fireplace. The kitchen includes custom red oak cabinets, granite countertops, tiled backsplash, and a large pantry. Just off the kitchen is breakfast nook area to enjoy the spectacular view off the back. Also on the main level is a large master bedroom with a huge walk in closet, dual granite vanity sink, with a stand up shower. Just down the hall there are two more bedrooms with closets, and another full bathroom. Downstairs is heated by the updated HVAC with 4 ducts in addition to a gas fixed heater on the wall. There is another 1 car pull under garage that is long enough fit 2 cars back to back if needed or extra yard equipment storage. Walk out the of basement to the back yard with more landscaping , privacy and a nice covered sitting area by the large deck above to watch the amazing sunsets! This home has city water and sewer. High speed internet is available. The owner had this custom home built, and is the the one to ever live here. This home has been meticulously maintained. *This home is occupied, and requires notice with approved buyer! ALL of this information was taken from courthouse records. AGENTS, all showings will go thru showing time! The fridge and the porch swings do not convey. IT IS THE ABSOLUTE AND SOLE RESPONSIBILITY OF THE BUYER AND THE BUYER'S AGENT TO VERIFY ALL OF THE INFORMATION STATED HERE IN.** Extra notice required!
Sold for $400,000
$400,000
2310 Serenity Ct, Kingsport, TN 37665
3beds
1,876sqft
Single Family Residence, Residential
Built in 2011
0.3 Acres Lot
$418,300 Zestimate®
$213/sqft
$1,985 Estimated rent
Home value
$418,300
$397,000 - $439,000
$1,985/mo
Zestimate® history
Owner options
List your home for rent
$1,985/mo
Rent Zestimate®
Find your next renter with Zillow Rental Manager. Plus, with online applications, you can quickly screen prospective tenants – for free.
$1,985/mo
Rent Zestimate®
Refinance and save
$2,360/mo
Est. payment
Refinancing to a lower rate could help reduce your monthly payments and save thousands over the life of the loan.
$2,360/mo
Est. payment
Explore your selling options
Work with a Zillow partner agent
Leverage their expertise and Zillow's premium Showcase listings to get your home seen by more buyers.
Get startedList with your own agent
Get your home in front of millions of buyers by listing it on Zillow.
Learn how to do itSell it yourself
Take full control of how buyers see your home on Zillow by listing For Sale by Owner (FSBO).
List your homeWhat's special
Hardwood floorsAmazing viewsCustom red oak cabinetsUpdated hvacLarge deckLarge master bedroomAmazing sunset
Zillow last checked:
Listing updated:
Listed by:
Brian Givens 423-327-1434,
A Team Real Estate Professionals
Bought with:
Billy Vermillion, 366377
Greater Impact Realty Kingsport
Source: TVRMLS,MLS#: 9953984
Facts & features
Interior
Bedrooms & bathrooms
- Bedrooms: 3
- Bathrooms: 2
- Full bathrooms: 2
Heating
- Central, Electric, Fireplace(s), Propane
Cooling
- Ceiling Fan(s), Central Air
Appliances
- Included: Dishwasher, Electric Range, Microwave
- Laundry: Electric Dryer Hookup, Washer Hookup
Features
- Eat-in Kitchen, Entrance Foyer, Granite Counters, Open Floorplan, Pantry, Walk-In Closet(s)
- Flooring: Carpet, Ceramic Tile, Hardwood
- Windows: Double Pane Windows, Insulated Windows
- Basement: Block,Concrete,Full,Garage Door,Heated,Interior Entry,Partial Cool,Unfinished,Walk-Out Access
- Number of fireplaces: 1
- Fireplace features: Living Room
Interior area
- Total structure area: 3,752
- Total interior livable area: 1,876 sqft
Property
Parking
- Total spaces: 2
- Parking features: Concrete
- Garage spaces: 2
Features
- Levels: One
- Stories: 1
- Patio & porch: Back, Covered, Deck, Front Porch
- Has view: Yes
- View description: Mountain(s)
Lot
- Size: 0.3 Acres
- Dimensions: 67.03 x 190.42IRR
- Topography: Cleared, Level, Sloped
Details
- Parcel number: 029f D 029.00
- Zoning: R
Construction
Type & style
- Home type: SingleFamily
- Architectural style: Ranch
- Property subtype: Single Family Residence, Residential
Materials
- Brick, Vinyl Siding
- Roof: Asphalt
Condition
- Above Average
- New construction: No
- Year built: 2011
Utilities & green energy
- Sewer: Public Sewer
- Water: Public
Community & HOA
Community
- Subdivision: Harmony Ridge
HOA
- Has HOA: No
- Amenities included: Landscaping
Location
- Region: Kingsport
Financial & listing details
- Price per square foot: $213/sqft
- Tax assessed value: $396,100
- Annual tax amount: $3,258
- Date on market: 7/16/2024
- Listing terms: Cash,Conventional,FHA,VA Loan
Price history
| Date | Event | Price |
|---|---|---|
| 8/29/2024 | Sold | $400,000-8%$213/sqft |
Source: TVRMLS #9953984 Report a problem | ||
| 7/16/2024 | Pending sale | $435,000$232/sqft |
Source: TVRMLS #9953984 Report a problem | ||
| 7/8/2024 | Listing removed | -- |
Source: TVRMLS #9953984 Report a problem | ||
| 7/9/2023 | Listed for sale | $435,000+1350%$232/sqft |
Source: TVRMLS #9953984 Report a problem | ||
| 11/17/2009 | Sold | $30,000$16/sqft |
Source: Public Record Report a problem | ||
Public tax history
| Year | Property taxes | Tax assessment |
|---|---|---|
| 2025 | $3,258 +30.6% | $99,025 +78.4% |
| 2024 | $2,494 +2% | $55,500 |
| 2023 | $2,445 | $55,500 |
| 2022 | $2,445 | $55,500 |
| 2021 | -- | $55,500 +7.2% |
| 2020 | $2,398 +80.3% | $51,750 |
| 2019 | $1,330 -43.2% | $51,750 |
| 2018 | $2,342 +77.4% | $51,750 |
| 2017 | $1,320 | $51,750 +8.5% |
| 2016 | $1,320 -36.7% | $47,675 +0.1% |
| 2014 | $2,084 +3.1% | $47,626 |
| 2013 | $2,022 -1.3% | $47,626 |
| 2012 | $2,048 +4.7% | $47,626 -0.2% |
| 2011 | $1,956 +382.3% | $47,703 +378.8% |
| 2010 | $406 | $9,964 |
| 2009 | $406 | $9,964 |
| 2008 | -- | $9,964 |
Find assessor info on the county website
Neighborhood: 37665
Nearby homes
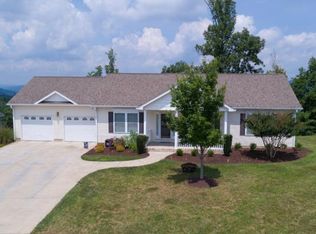
- $255,6003 bd2 ba1.3k sqft2314 Serenity Ct, Kingsport, TN 37665Off Market
- $356,200-- bd2 ba1.3k sqft2314 Serenity Ct, Kingsport, TN 37665Off Market
- $500-- bd-- ba-- sqftSerenity Ct, Kingsport, TN 37665Off Market
- $253,4000.25 Acres2306 Serenity Ct, Kingsport, TN 37665Off Market
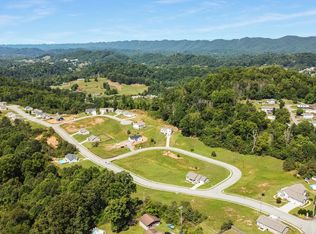
- $240,0000.26 Acres2318 Serenity Ct, Kingsport, TN 37665Off Market
- $7,800-- bd-- ba-- sqft2318 Serenity Ct, Kingsport, TN 37665Off Market
- $32,5000.25 Acres2307 Serenity Ct, Kingsport, TN 37665Sold
- $289,9003 bd2 ba1.2k sqft2302 Serenity Ct, Kingsport, TN 37665Sold
Nearby schools
GreatSchools rating
- 7/10Kennedy Elementary SchoolGrades: PK-5Distance: 0.9 mi
- 8/10Robinson Middle SchoolGrades: 6-8Distance: 4.8 mi
- 8/10Dobyns - Bennett High SchoolGrades: 9-12Distance: 4.3 mi
Schools provided by the listing agent
- Elementary: Kennedy
- Middle: Sevier
- High: Dobyns Bennett
Source: TVRMLS. This data may not be complete. We recommend contacting the local school district to confirm school assignments for this home.


Get pre-qualified for a loan
At Zillow Home Loans, we can pre-qualify you in as little as 5 minutes with no impact to your credit score.An equal housing lender. NMLS #10287.
Sell for more on Zillow
Get a Zillow Showcase℠ listing at no additional cost and you could sell for .
$418,300
2% more
+$8,366
With Zillow Showcase(estimated)
$426,666
- Tennessee
- Sullivan County
- Kingsport
- 37665
- 2310 Serenity Ct
Nearby cities
Nearby neighborhoods
Nearby zip codes
Other Kingsport Topics
