A sprawling oasis with the spectacular Taylorsville Reserve just beyond its backyard! Graceful lines and natural quartz stone highlight this home. Designed for various life stages, the main living area and primary suite are on the main floor. Nature’s beauty flows through triple pane Pella windows, brightening every room, including the open concept main living area. The kitchen features an expansive granite island & countertops, complemented by ample custom-built cabinetry extending throughout the space. Equipped with a gas cooktop, it seamlessly opens to the spacious dining area & great room, accentuated by additional natural stone surrounding the gas/wood burning fireplace. Together, these elements create a captivating focal point ideal for both daily living and effortless entertaining.Tucked in its own corner, a cozy den features more cabinetry. Dramatic vaulted ceilings expand the screened in porch with magnificent views spanning the property. The private owner's suite, located in its own wing, features a spacious walk-in closet, a large bathroom with double vanity, shower, freestanding tub, and water closet. A media room, two large bedrooms, craft room, full bath and tremendous storage space grace the walk-out lower level. An eCar charging station can be found in the 3 car garage. For an active lifestyle, the SEPARATE POOL HOUSE includes an ozone-cleaned resistant lap pool, 2 full bath & a greenhouse. Both home & pool house have 6” walls with foam insulation, solar & geothermal heated & cooled. 21 solar panels feed unused energy back into the grid. Other features include: porcelain tile, solid wood doors, curved doorways, city water & sewage, reverse osmosis water system, a whole house fan, Handicapped Accessible entrance and shower, tankless gas water heater and more! Lot #5 does not convey, ask for details. A unique offering tailored for a discerning buyer.
Sold for $825,000
$825,000
2310 Tadmor Ct, Vandalia, OH 45377
3beds
3,260sqft
Single Family Residence
Built in 2012
3.72 Acres Lot
$865,400 Zestimate®
$253/sqft
$3,484 Estimated rent
Home value
$865,400
$822,000 - $909,000
$3,484/mo
Zestimate® history
Owner options
List your home for rent
$3,484/mo
Rent Zestimate®
Find your next renter with Zillow Rental Manager. Plus, with online applications, you can quickly screen prospective tenants – for free.
$3,484/mo
Rent Zestimate®
Refinance and save
$4,636/mo
Est. payment
Refinancing to a lower rate could help reduce your monthly payments and save thousands over the life of the loan.
$4,636/mo
Est. payment
Explore your selling options
Work with a Zillow partner agent
Leverage their expertise and Zillow's premium Showcase listings to get your home seen by more buyers.
Get startedList with your own agent
Get your home in front of millions of buyers by listing it on Zillow.
Learn how to do itSell it yourself
Take full control of how buyers see your home on Zillow by listing For Sale by Owner (FSBO).
List your homeWhat's special
Zillow last checked:
Listing updated:
Listed by:
Tobias P Schmitt (937)432-3700,
Sibcy Cline Inc.
Bought with:
Laurie A Johnson, 2003010730
Coldwell Banker Heritage
Source: DABR MLS,MLS#: 911431 Originating MLS: Dayton Area Board of REALTORS
Originating MLS: Dayton Area Board of REALTORSFacts & features
Interior
Bedrooms & bathrooms
- Bedrooms: 3
- Bathrooms: 5
- Full bathrooms: 4
- 1/2 bathrooms: 1
- Main level bathrooms: 4
Primary bedroom
- Level: Main
- Dimensions: 17 x 17
Bedroom
- Level: Basement
- Dimensions: 14 x 12
Bedroom
- Level: Basement
- Dimensions: 14 x 12
Dining room
- Level: Main
- Dimensions: 15 x 14
Entry foyer
- Level: Main
- Dimensions: 10 x 6
Great room
- Level: Main
- Dimensions: 21 x 20
Kitchen
- Level: Main
- Dimensions: 16 x 14
Media room
- Level: Basement
- Dimensions: 31 x 17
Office
- Level: Main
- Dimensions: 13 x 11
Other
- Level: Basement
- Dimensions: 11 x 10
Screened porch
- Level: Main
- Dimensions: 15 x 14
Heating
- Forced Air, Geothermal, Solar
Cooling
- Central Air
Appliances
- Included: Dryer, Dishwasher, Microwave, Range, Water Softener, Washer, Gas Water Heater, Tankless Water Heater
Features
- Wet Bar, Ceiling Fan(s), Cathedral Ceiling(s), Granite Counters, High Speed Internet, Kitchen Island, Kitchen/Family Room Combo, Pantry, Bar, Walk-In Closet(s)
- Windows: Casement Window(s), Double Pane Windows, Insulated Windows, Wood Frames
- Basement: Full,Finished,Walk-Out Access
- Number of fireplaces: 1
- Fireplace features: One, Gas
Interior area
- Total structure area: 3,260
- Total interior livable area: 3,260 sqft
Property
Parking
- Total spaces: 4
- Parking features: Attached, Detached, Four or more Spaces, Garage, Garage Door Opener, Heated Garage, Storage
- Attached garage spaces: 4
Features
- Levels: One
- Stories: 1
- Patio & porch: Deck, Patio, Porch
- Exterior features: Deck, Fence, Pool, Porch, Patio
- Pool features: In Ground, Pool
- Fencing: Partial
Lot
- Size: 3.72 Acres
- Dimensions: 3.72 acres
Details
- Parcel number: B02003160056
- Zoning: Residential
- Zoning description: Residential
Construction
Type & style
- Home type: SingleFamily
- Property subtype: Single Family Residence
Materials
- Stone
Condition
- Year built: 2012
Utilities & green energy
- Electric: 220 Volts in Garage
- Sewer: Storm Sewer
- Water: Public
- Utilities for property: Natural Gas Available, Sewer Available, Water Available, Cable Available
Community & HOA
Community
- Security: Smoke Detector(s)
HOA
- Has HOA: Yes
Location
- Region: Vandalia
Financial & listing details
- Price per square foot: $253/sqft
- Tax assessed value: $570,520
- Annual tax amount: $9,672
- Date on market: 5/16/2024
- Listing terms: Conventional,FHA,VA Loan
Price history
| Date | Event | Price |
|---|---|---|
| 11/1/2024 | Sold | $825,000-1.8%$253/sqft |
Source:  DABR MLS #911431 Report a problem DABR MLS #911431 Report a problem | ||
| 10/26/2024 | Pending sale | $840,000$258/sqft |
Source: DABR MLS #911431 Report a problem | ||
| 10/15/2024 | Contingent | $840,000$258/sqft |
Source: DABR MLS #911431 Report a problem | ||
| 9/29/2024 | Pending sale | $840,000$258/sqft |
Source: DABR MLS #911431 Report a problem | ||
| 6/10/2024 | Price change | $840,000-5.1%$258/sqft |
Source: DABR MLS #911431 Report a problem | ||
| 5/17/2024 | Listed for sale | $885,000$271/sqft |
Source: DABR MLS #911431 Report a problem | ||
| 5/11/2024 | Listing removed | $885,000$271/sqft |
Source: BHHS broker feed #896456 Report a problem | ||
| 4/27/2024 | Price change | $885,000-10.2%$271/sqft |
Source: DABR MLS #896456 Report a problem | ||
| 10/17/2023 | Listed for sale | $985,000$302/sqft |
Source: DABR MLS #896456 Report a problem | ||
Public tax history
| Year | Property taxes | Tax assessment |
|---|---|---|
| 2025 | $9,672 -10.3% | $199,680 |
| 2024 | $10,788 +3.2% | $199,680 |
| 2023 | $10,452 -9.4% | $199,680 +12% |
| 2022 | $11,532 -0.1% | $178,280 |
| 2021 | $11,543 +0.4% | $178,280 |
| 2020 | $11,495 -6.2% | $178,280 +2.3% |
| 2019 | $12,262 -0.2% | $174,250 |
| 2018 | $12,286 +0.9% | $174,250 |
| 2017 | $12,174 +5% | $174,250 +7% |
| 2016 | $11,595 -1.8% | $162,870 |
| 2015 | $11,805 | $162,870 |
Find assessor info on the county website
Neighborhood: 45377
Nearby homes
- $380,9003 bd3 ba3k sqft2255 Old Falls Dr, Vandalia, OH 45377Off Market
- $358,5004 bd3 ba2.9k sqft2247 Settlers Trl, Vandalia, OH 45377Sold
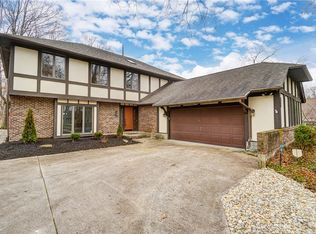
- $359,4004 bd2 ba2.4k sqft2265 Settlers Trl, Vandalia, OH 45377Off Market
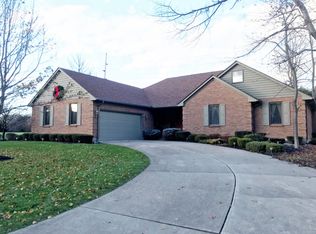
- $252,2003 bd2 ba1.4k sqft2239 Settlers Trl, Vandalia, OH 45377Off Market
- $749,9003 bd3 ba3.7k sqft2215 Tadmor Ct, Vandalia, OH 45377For Sale
- $310,1003 bd2 ba2k sqft2275 Settlers Trl, Vandalia, OH 45377Off Market
- $444,6004 bd3 ba4.4k sqft2231 Settlers Trl, Vandalia, OH 45377Off Market
- $312,1003 bd2 ba1.9k sqft2240 Settlers Trl, Vandalia, OH 45377Off Market
Nearby schools
GreatSchools rating
- NADemmitt Elementary SchoolGrades: 1-2Distance: 0.5 mi
- 6/10Morton Middle SchoolGrades: 6-8Distance: 3.5 mi
- 7/10Butler High SchoolGrades: 9-12Distance: 1.7 mi
Schools provided by the listing agent
- District: Vandalia-Butler
Source: DABR MLS. This data may not be complete. We recommend contacting the local school district to confirm school assignments for this home.
Get a cash offer in 3 minutes
Find out how much your home could sell for in as little as 3 minutes with a no-obligation cash offer.
Estimated market value
$865,400
Get a cash offer in 3 minutes
Find out how much your home could sell for in as little as 3 minutes with a no-obligation cash offer.
Estimated market value
$865,400
- Ohio
- Montgomery County
- Vandalia
- 45377
- 2310 Tadmor Ct
Nearby cities
Nearby zip codes
Other Vandalia Topics
