Welcome home to this custom-built 3-bedroom, 2.5-bath home offering 4,092 sq. ft. of beautifully designed living space on 3.08 private acres. Tucked away on a quiet private lane, this one-of-a-kind property blends peaceful country living with thoughtful upgrades & modern amenities. As you arrive, you'll be greeted by your own orchard w/ apple, peach, & pear trees before reaching the home's tranquil wooded setting, offering privacy & scenic views year-round. Inside, the open-concept main level features 9-foot ceilings. The spacious family room is anchored by a cozy gas fireplace, while the private primary suite includes a walk-in closet & a luxurious ensuite w/ a soaking tub, oversized walk-in shower, & quality finishes. The chef's kitchen is designed for both everyday living & entertaining, featuring granite countertops, custom cherry cabinetry, abundant workspace, a butcher block island with bar seating, & all kitchen appliances. The adjoining dining area offers built-in cabinetry and a buffet, while a dedicated home office and screened-in porch provide additional functional living space with beautiful backyard views. A hallway off the kitchen leads to the attached 3-car garage, laundry room, & pantry. The fully finished walkout basement expands your living options with a large recreation room, exercise room, two additional bedrooms with egress windows, & a full bath. Efficiency & quality are showcased with geothermal heating, a tankless water heater, reverse osmosis water system, & a Manabloc water distribution system. Outside, enjoy the wraparound porch overlooking the peaceful landscape. An insulated detached 2-car garage includes a workshop, gas line hookup, dedicated electrical panel, & two 220-volt outlets, making it ideal for hobbyists, mechanics, or additional storage. If you've been searching for a private retreat offering spacious living, quality craftsmanship, and exceptional amenities, this remarkable property is ready to welcome you home.
Accepting backups
$749,900
2215 Tadmor Ct, Vandalia, OH 45377
3beds
3,722sqft
:
Get pre-qualified$5,552/mo
Single Family Residence
Built in 2012
3.08 Acres Lot
$723,900 Zestimate®
$201/sqft
$-- HOA
What's special
Exercise roomTranquil wooded settingSpacious family roomLarge recreation roomDedicated home officeQuiet private laneFully finished walkout basement
- 32 days |
- 1,027 |
- 60 |
Likely to sell faster than
Zillow last checked:
Listing updated:
Listed by:
Marc Broomhall 937-248-9318,
Howard Hanna Real Estate Serv
Source: DABR MLS,MLS#: 963759 Originating MLS: Dayton Area Board of REALTORS
Originating MLS: Dayton Area Board of REALTORSFacts & features
Interior
Bedrooms & bathrooms
- Bedrooms: 3
- Bathrooms: 3
- Full bathrooms: 2
- 1/2 bathrooms: 1
- Main level bathrooms: 2
Primary bedroom
- Level: Main
- Dimensions: 17 x 14
Bedroom
- Level: Basement
- Dimensions: 13 x 11
Bedroom
- Level: Basement
- Dimensions: 13 x 11
Dining room
- Level: Main
- Dimensions: 19 x 15
Exercise room
- Level: Basement
- Dimensions: 18 x 15
Family room
- Level: Main
- Dimensions: 20 x 20
Kitchen
- Level: Main
- Dimensions: 19 x 17
Laundry
- Level: Main
- Dimensions: 9 x 8
Mud room
- Level: Main
- Dimensions: 11 x 6
Office
- Level: Main
- Dimensions: 11 x 10
Recreation
- Level: Basement
- Dimensions: 26 x 19
Screened porch
- Level: Main
- Dimensions: 18 x 11
Utility room
- Level: Basement
- Dimensions: 21 x 19
Heating
- Electric, Forced Air, Geothermal
Cooling
- Central Air
Appliances
- Included: Built-In Oven, Cooktop, Dishwasher, Microwave, Refrigerator, Gas Water Heater, Tankless Water Heater
Features
- Ceiling Fan(s), Granite Counters, Kitchen Island, Kitchen/Family Room Combo, Pantry, Vaulted Ceiling(s), Walk-In Closet(s)
- Basement: Full,Finished,Walk-Out Access
- Number of fireplaces: 1
- Fireplace features: One, Gas
Interior area
- Total structure area: 3,722
- Total interior livable area: 3,722 sqft
Property
Parking
- Total spaces: 4
- Parking features: Attached, Detached, Four or more Spaces, Garage, Garage Door Opener, Storage
- Attached garage spaces: 4
Features
- Levels: One
- Stories: 1
- Patio & porch: Patio, Porch
- Exterior features: Porch, Patio
Lot
- Size: 3.08 Acres
- Dimensions: 3.08 Acres
Details
- Parcel number: B02003160055
- Zoning: Residential
- Zoning description: Residential
Construction
Type & style
- Home type: SingleFamily
- Property subtype: Single Family Residence
Materials
- Fiber Cement, Frame, Stone
Condition
- Year built: 2012
Utilities & green energy
- Electric: 220 Volts in Garage
- Water: Public
- Utilities for property: Natural Gas Available, Sewer Available, Water Available
Community & HOA
Community
- Security: Smoke Detector(s), Surveillance System
- Subdivision: Tadmor View B
HOA
- Has HOA: No
Location
- Region: Vandalia
Financial & listing details
- Price per square foot: $201/sqft
- Tax assessed value: $495,240
- Annual tax amount: $9,492
- Date on market: 7/9/2026
- Listing terms: Conventional,FHA,VA Loan
Estimated market value
$723,900
$688,000 - $760,000
$2,927/mo
Price history
| Date | Event | Price |
|---|---|---|
| 8/5/2026 | Pending sale | $749,900$201/sqft |
Source: DABR MLS #963759 Report a problem | ||
| 7/9/2026 | Listed for sale | $749,900+10.3%$201/sqft |
Source:  DABR MLS #963759 Report a problem DABR MLS #963759 Report a problem | ||
| 1/24/2025 | Sold | $680,000-2.8%$183/sqft |
Source: DABR MLS #910884 Report a problem | ||
| 1/20/2025 | Pending sale | $699,900$188/sqft |
Source:  WRIST #1036090 Report a problem WRIST #1036090 Report a problem | ||
| 12/21/2024 | Contingent | $699,900$188/sqft |
Source: DABR MLS #910884 Report a problem | ||
| 12/13/2024 | Price change | $699,900-12%$188/sqft |
Source: DABR MLS #910884 Report a problem | ||
| 10/10/2024 | Price change | $795,000-3.6%$214/sqft |
Source: DABR MLS #910884 Report a problem | ||
| 7/30/2024 | Price change | $825,000-7.3%$222/sqft |
Source: DABR MLS #910884 Report a problem | ||
| 5/11/2024 | Listed for sale | $889,900$239/sqft |
Source: DABR MLS #910884 Report a problem | ||
Public tax history
| Year | Property taxes | Tax assessment |
|---|---|---|
| 2025 | $9,492 -0.3% | $173,330 |
| 2024 | $9,520 +3.2% | $173,330 |
| 2023 | $9,229 | $173,330 +12% |
| 2022 | -- | $154,770 |
| 2021 | $10,191 +0.3% | $154,770 |
| 2020 | $10,160 -4.9% | $154,770 +3.7% |
| 2019 | $10,689 -0.2% | $149,290 |
| 2018 | $10,710 +0.9% | $149,290 |
| 2017 | $10,615 +5.7% | $149,290 +7.6% |
| 2016 | $10,043 -0.1% | $138,740 |
| 2015 | $10,056 | $138,740 |
Find assessor info on the county website
Monthly payment
Est. payment
Payment breakdown
Explore the cost of this home by adjusting the details. Changes won't be saved.Climate risks
Neighborhood: 45377
Nearby schools
GreatSchools rating
- NADemmitt Elementary SchoolGrades: 1-2Distance: 0.5 mi
- 6/10Morton Middle SchoolGrades: 6-8Distance: 3.6 mi
- 7/10Butler High SchoolGrades: 9-12Distance: 1.7 mi
Schools provided by the listing agent
- District: Vandalia-Butler
Source: DABR MLS. This data may not be complete. We recommend contacting the local school district to confirm school assignments for this home.
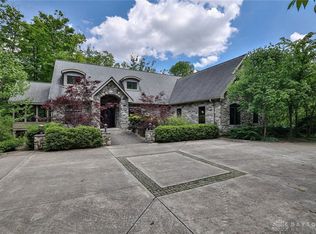
- $825,0003 bd5 ba3.2k sqft2310 Tadmor Ct, Vandalia, OH 45377Sold
- $252,2003 bd2 ba1.4k sqft2239 Settlers Trl, Vandalia, OH 45377Off Market
- $358,5004 bd3 ba2.9k sqft2247 Settlers Trl, Vandalia, OH 45377Sold
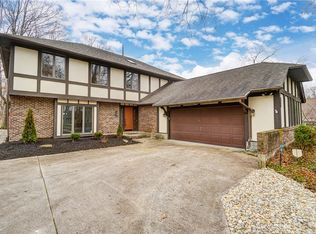
- $444,6004 bd3 ba4.4k sqft2231 Settlers Trl, Vandalia, OH 45377Off Market

- $380,9003 bd3 ba3k sqft2255 Old Falls Dr, Vandalia, OH 45377Off Market
- $359,4004 bd2 ba2.4k sqft2265 Settlers Trl, Vandalia, OH 45377Off Market
- $423,7004 bd3 ba3.3k sqft2225 Settlers Trl, Vandalia, OH 45377Off Market
- $---- bd-- ba-- sqftTadmor Ct, Vandalia, OH 45377Off Market
A local agent can set up tours, give advice and negotiate with sellers.
A local lender can help you make sure your offer is ready when you are.
Similar homes
- $699,9005 bd5 ba5.3k sqft311 Dunnigan Dr, Vandalia, OH 45377For Sale
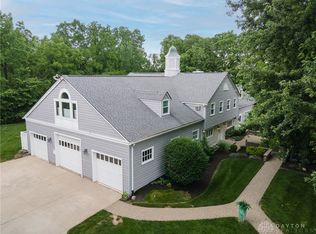
 MLS ID #961399, Richard Herbst, Keller Williams Home Town Rlty. DABR MLS
 - $739,9004 bd3 ba2.7k sqft8280 Wildcat Rd, Tipp City, OH 45371For Sale
 MLS ID #955113, Brad Slone, Odis Slone Realty LLC. DABR MLS
 - $519,9003 bd3 ba4.6k sqft1424 Cole Ct, Vandalia, OH 45377For Sale
 MLS ID #962460, Darla M Zimmerlin, Coldwell Banker Heritage. DABR MLS
 - $723,4004 bd3 ba4.2k sqft6143 Ross Rd, New Carlisle, OH 45344For Sale
 MLS ID #957351, Scott Marvin, Team Results Realty. DABR MLS
 - $899,9005 bd6 ba5.5k sqft1760 E Evanston Rd, Tipp City, OH 45371For SaleMLS ID #963797, Lisa Nishwitz, Coldwell Banker Heritage. DABR MLS
- $382,5003 bd2 ba1.8k sqft10619 Frederick Pike, Vandalia, OH 45377For SaleMLS ID #965808, Lisa Nishwitz, Coldwell Banker Heritage. DABR MLS
- $894,9005 bd5 ba5.5k sqft7076 Peters Rd, Tipp City, OH 45371For SaleMLS ID #965822, Kevin L Johnson, RE/MAX Alliance Realty. DABR MLS
- $589,9005 bd5 ba3.4k sqft1055 Wilderness Blf, Tipp City, OH 45371For SaleMLS ID #962964, Matthew Witt, Howard Hanna Real Estate Serv. DABR MLS
- $545,0004 bd4 ba3.3k sqft7735 Winding Way N, Tipp City, OH 45371For SaleMLS ID #966044, Steve Ryan, Coldwell Banker Heritage. DABR MLS
- $625,0004 bd4 ba3.6k sqft860 Scenic Knl, Tipp City, OH 45371For SaleMLS ID #962331, Debby Boyce, Keller Williams Home Town Rlty. DABR MLS
- $899,9003 bd3 ba3.7k sqft7539 E State Route 55, Casstown, OH 45312For SaleMLS ID #965789, Lorna J Furderer, Howard Hanna Real Estate Serv. DABR MLS
- $799,0003 bd3 ba3.5k sqft8400 N Montgomery County Line Rd, Brookville, OH 45309For SaleMLS ID #963874, James Gullett, Coldwell Banker Heritage. DABR MLS
- $725,0005 bd3 ba2.7k sqft4283 S Sodom Ballou Rd, Casstown, OH 45312For SaleMLS ID #964609, Rob Dickerson, Glasshouse Realty Group. DABR MLS
- $520,0003 bd2 ba1.9k sqft9305 Wildcat Rd, Tipp City, OH 45371For SaleMLS ID #962573, Cynthia A Myers, RE/MAX Alliance Realty. DABR MLS
- $689,9005 bd4 ba4.5k sqft2314 Crestridge Dr, Dayton, OH 45414For SaleMLS ID #963920, Stephen M Ziehler, Keller Williams Community Part. DABR MLS
- $599,0003 bd4 ba3.3k sqft1464 Hilltop Rd, Xenia, OH 45385For SaleMLS ID #966168, Jan M Augenstein, RE/MAX Victory + Affiliates. DABR MLS
- $650,0004 bd4 ba4.5k sqft1962 Rich Rd, Dayton, OH 45432For SaleMLS ID #962958, Heidi Menke, BHHS Professional Realty. DABR MLS
- $520,0003 bd4 ba3.8k sqft7110 Lempco Ln, Dayton, OH 45415For SaleMLS ID #966182, Douglas Haney, Coldwell Banker Heritage. DABR MLS
- $609,0004 bd4 ba4.5k sqft2298 Crestridge Dr, Dayton, OH 45414For SaleMLS ID #964219, Amy Stamps, Keller Williams Home Town Rlty. DABR MLS
- $799,9004 bd5 ba4.6k sqft2054 Winding Brook Way, Xenia, OH 45385For SaleMLS ID #965307, Stephanie Clemens, RE/MAX Victory + Affiliates. DABR MLS
