Skip main navigation
Sold for $600,000
  • $600,000

    2310 Turning Pointe Way, Hillsborough, NC 27278

    4beds
    2,803sqft
    Single Family Residence, Residential
    Built in 2019
    0.57 Acres Lot
    $576,800 Zestimate®
    $214/sqft
    $3,440 Estimated rent

    Home value

    $576,800

    $525,000 - $634,000

    $3,440/mo

    Zestimate® history
    Loading
    Loading...

    Owner options

    List your home for rent

    $3,440/mo

    Rent Zestimate®

    Find your next renter with Zillow Rental Manager. Plus, with online applications, you can quickly screen prospective tenants – for free.

    Learn more

    $3,440/mo

    Rent Zestimate®

    Refinance and save

    $3,584/mo

    Est. payment

    Refinancing to a lower rate could help reduce your monthly payments and save thousands over the life of the loan.

    See today's rates

    $3,584/mo

    Est. payment

    Explore your selling options

    Work with a Zillow partner agent

    Leverage their expertise and Zillow's premium Showcase listings to get your home seen by more buyers.

    Get started

    List with your own agent

    Get your home in front of millions of buyers by listing it on Zillow.

    Learn how to do it

    Sell it yourself

    Take full control of how buyers see your home on Zillow by listing For Sale by Owner (FSBO).

    List your home

    What's special

    Beautiful patioSpacious bonus roomTrey ceilingRoomy showerPrivate fenced backyardFamily roomPrimary suite
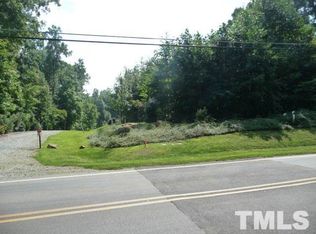
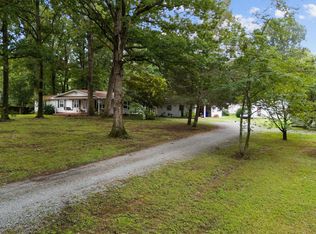
    Minutes from historic Hillsborough and UNC/Hillsborough Hospital. This home has it all! As you walk into the generous foyer, an in-law suite/guest room with private full bath and custom closet is on the left. Continue down the hall into the welcoming open concept living area, complete with family room, kitchen w/ large center island, and spacious dining area. Granite ctrs, SS appl. Light, bright, and airy! Also on this floor is a 1/2 bath and an amazing laundry/mud room! Step through the back door off the dining area onto a beautiful patio and private, fenced backyard! This is the perfect home to entertain guests! Upstairs you will find the primary suite and 2 nice sized bedrooms, as well as a spacious bonus room! The bonus room is wired for sound. The primary suite has a trey ceiling & large closet. There are dual vanities in the ensuite, as well as a roomy shower. The main level has gorgeous LVP flooring that is easy care! No HOA fees! This beautiful home awaits you.

    Zillow last checked:

    Listing updated:

    Listed by:

    Jan Mitchell 919-621-0154,

    Triangle Pros Realty, LLC

    Bought with:

    Vy Nguyen, 335414

    Coldwell Banker Advantage

    Source: Doorify MLS,MLS#: 10101129MLS Logo

    Facts & features

    Interior

    Bedrooms & bathrooms
    • Bedrooms: 4
    • Bathrooms: 4
    • Full bathrooms: 3
    • 1/2 bathrooms: 1
    Heating
    • Central, Electric, Fireplace(s), Zoned
    Cooling
    • Ceiling Fan(s), Central Air, Dual
    Appliances
    • Included: Electric Oven, Electric Water Heater, Free-Standing Electric Range, Ice Maker, Microwave, Refrigerator, Stainless Steel Appliance(s), Washer/Dryer
    • Laundry: Laundry Room, Main Level
    Features
    • Ceiling Fan(s), Entrance Foyer, Granite Counters, High Ceilings, High Speed Internet, Kitchen Island, Open Floorplan, Pantry, Recessed Lighting, Smooth Ceilings, Sound System, Tray Ceiling(s), Walk-In Closet(s), Wired for Sound
    • Flooring: Carpet, Ceramic Tile, Vinyl
    • Windows: Blinds
    • Basement: Crawl Space
    Interior area
    • Total structure area: 2,803
    • Total interior livable area: 2,803 sqft
    • Finished area above ground: 2,803
    • Finished area below ground: 0

    Property

    Parking
    • Total spaces: 7
    • Parking features: Additional Parking, Driveway, Garage
    • Attached garage spaces: 2
    • Uncovered spaces: 5
    Features
    • Levels: Two
    • Stories: 2
    • Patio & porch: Patio
    • Exterior features: Fenced Yard
    • Spa features: None
    • Fencing: Back Yard, Wood
    • Has view: Yes
    Lot
    • Size: 0.57 Acres
    • Features: Back Yard, Hardwood Trees, Landscaped
    Details
    • Parcel number: 9863764872
    • Special conditions: Standard

    Construction

    Type & style
    • Home type: SingleFamily
    • Architectural style: Transitional
    • Property subtype: Single Family Residence, Residential
    Materials
    • Vinyl Siding
    • Foundation: Brick/Mortar
    • Roof: Shingle
    Condition
    • New construction: No
    • Year built: 2019

    Utilities & green energy

    • Sewer: Public Sewer
    • Water: Public
    • Utilities for property: Cable Available, Electricity Connected, Natural Gas Connected, Sewer Connected, Water Connected

    Community & HOA

    Community
    • Subdivision: Oakdale
    HOA
    • Has HOA: No
    Location
    • Region: Hillsborough

    Financial & listing details

    • Price per square foot: $214/sqft
    • Tax assessed value: $508,400
    • Annual tax amount: $5,143
    • Date on market: 6/5/2025
    • Lease term: Other
    • Road surface type: Paved

    Price history

    DateEventPrice
    8/5/2025Sold$600,000-4%$214/sqft
    Source: Doorify MLS #10101129 Report a problem
    6/27/2025Pending sale$625,000$223/sqft
    Source: Doorify MLS #10101129 Report a problem
    6/5/2025Listed for sale$625,000+987%$223/sqft
    Source: Doorify MLS #10101129 Report a problem
    4/12/2023Listing removed--
    Source: Zillow Rentals Report a problem
    4/8/2023Listed for rent$2,800$1/sqft
    Source: Zillow Rentals Report a problem
    6/11/2019Sold$57,500$21/sqft
    Source: Public Record Report a problem

    Public tax history

    YearProperty taxesTax assessment
    2025$6,096 +18.5%$508,400 +52%
    2024$5,143 +3.4%$334,400
    2023$4,973 +0.3%$334,400
    2022$4,959 +0.8%$334,400
    2021$4,918 -6.3%$334,400 -1.1%
    2020$5,246 $338,000 +463.3%
    2018$5,246 +448%$60,000
    2017$957 -16.5%$60,000 -12.8%
    2016$1,147 $68,800
    2015$1,147 $68,800
    Find assessor info on the county website

    Neighborhood: 27278

    Nearby schools

    GreatSchools rating
    Schools provided by the listing agent
    • Elementary: Orange - Grady Brown
    • Middle: Orange - A L Stanback
    • High: Orange - Cedar Ridge

    Source: Doorify MLS. This data may not be complete. We recommend contacting the local school district to confirm school assignments for this home.

    Get a cash offer in 3 minutes
    Find out how much your home could sell for in as little as 3 minutes with a no-obligation cash offer.
    Estimated market value
    $576,800
    Get a cash offer in 3 minutes
    Find out how much your home could sell for in as little as 3 minutes with a no-obligation cash offer.
    Estimated market value
    $576,800